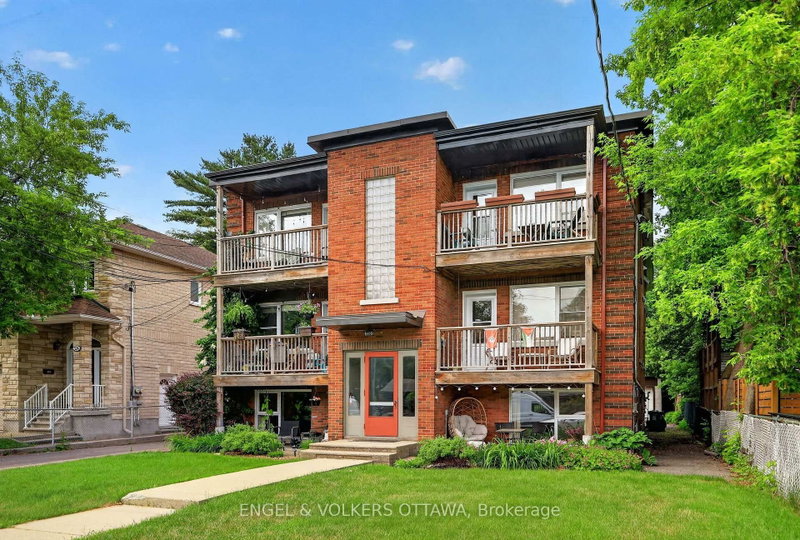

Multifamiliale à vendre à Ottawa
520 Hilson Ave, Ottawa, ON
- 15 cac
- 6 sdb
- Passer à Faits
- Multifamiliale à vendre à Ottawa
Caractéristiques principales
- MLS® #: X13695504
- ID de propriété: SIRC3571696
- Type de propriété: Résidentiel, Multiplex
- Grandeur du terrain¹: 60.66x158.73 pi.
- Chambre(s) à coucher: 15
- Salle(s) de bain: 6
- Pièces supplémentaires: Sejour
- Stationnement(s): 8
- Inscrit par:
- ENGEL & VOLKERS OTTAWA
Description de la propriété
Rarely offered for sale, this purpose-built 6-plex is ideally located in one of Ottawa's most desirable rental neighbourhoods, just a 15-minute walk to Westboro Village and with equally convenient access to Wellington Village. Exceptionally well maintained by its owner, the property has been thoughtfully cared for over the years, with each of the six units updated. The spacious unit mix includes two 4-bedroom units, three 2-bedroom units and one 1-bedroom unit. All units feature hardwood flooring, eat-in kitchens and generous living spaces. A particularly rare feature is the 5-bay detached garage plus 3 additional surface parking areas, providing excellent parking and storage options, along with individual storage lockers for each apartment. This combination of dedicated garage space and private storage is an uncommon offering for a property of this type and location. The purpose-built building offers convenient access to all units through the front stairwell, with a separate rear stairwell providing access to the garage parking and shared paid laundry facilities. The property currently generates a strong Net Operating Income, with additional upside potential based on today's market rents. Please contact the listing agent for details regarding recent updates, current rents, projected market rents and other property features.
Pièces
- TypeNiveauDimensionsPlancher
- Cuisine2ième étage13' 1.8" x 14' 4"Autre
- Salle de bains2ième étage4' 7.9" x 9' 10.5"Autre
- Autre2ième étage14' 5" x 13' 7.3"Autre
- Chambre à coucher2ième étage12' 8.7" x 13' 7.3"Autre
- Chambre à coucher2ième étage10' 10.7" x 7' 3"Autre
- Chambre à coucher2ième étage10' 10.3" x 8' 2.4"Autre
- Salon2ième étage14' 5" x 13' 7.3"Autre
- Cuisine2ième étage13' 2.2" x 13' 1.8"Autre
- Salle de bains2ième étage4' 11.4" x 8' 5.9"Autre
- Chambre à coucher2ième étage12' 6.3" x 13' 3.8"Autre
- Chambre à coucher2ième étage12' 3.6" x 13' 3.8"Autre
- Salon2ième étage14' 11" x 13' 3.8"Autre
- SalonInférieur13' 2.6" x 14' 6.4"Autre
- Chambre à coucherInférieur13' 2.9" x 14' 6.4"Autre
- Chambre à coucherInférieur12' 4.4" x 14' 6.4"Autre
- Salle de bainsInférieur5' 2.5" x 9' 2.6"Autre
- CuisineInférieur13' 2.2" x 13' 10.9"Autre
- SalonInférieur13' 2.6" x 13' 10.1"Autre
- Chambre à coucherInférieur13' 2.9" x 13' 10.5"Autre
- Chambre à coucherInférieur12' 4.4" x 13' 10.5"Autre
- Salle de bainsInférieur5' 2.2" x 9' 1.4"Autre
- CuisineInférieur12' 11.9" x 13' 8.5"Autre
- Chambre à coucherInférieur11' 5.7" x 8' 11.8"Autre
- Chambre à coucherInférieur11' 5.7" x 7' 10.3"Autre
- SalonPrincipal13' 8.1" x 13' 7.3"Autre
- CuisinePrincipal17' 8.9" x 18' 9.2"Autre
- Chambre à coucherPrincipal12' 10.3" x 13' 7.3"Autre
- CuisinePrincipal13' 2.2" x 13' 1.8"Autre
- Salle de bainsPrincipal5' 10.2" x 9' 11.2"Autre
- Chambre à coucherPrincipal12' 6.3" x 13' 3.8"Autre
- Chambre à coucherPrincipal12' 3.6" x 13' 3.8"Autre
- SalonPrincipal14' 11" x 13' 3.8"Autre
- ServicePrincipal10' 10.3" x 15' 8.9"Autre
- Salle de lavagePrincipal13' 2.2" x 14' 4"Autre
Agents de cette inscription
Demandez plus d’infos
Demandez plus d’infos
Emplacement
520 Hilson Ave, Ottawa, Ontario, K1Z 6C8 Canada
Autour de cette propriété
En savoir plus au sujet du quartier et des commodités autour de cette résidence.
Demander de l’information sur le quartier
En savoir plus sur le quartier et les commodités autour de cette propriété
Demander maintenantCalculatrice de versements hypothécaires
- $
- %$
- %
- Capital et intérêts 0
- Impôt foncier 0
- Frais de copropriété 0
 This website may only be used by consumers that have a bona fide interest in the purchase, sale, or lease of real estate of the type being offered via the website. The data relating to real estate on this website comes in part from the MLS® Reciprocity program of the Toronto Real Estate Board. The data is deemed reliable but is not guaranteed to be accurate.
¹La valeur désigne la superficie habitable totale d’une propriété résidentielle ou la superficie du terrain. Tous les renseignements concernant la superficie du terrain ou de la propriété sont jugés fiables, mais non garantis, et doivent être vérifiés par l’acheteur. Les définitions des mesures peuvent varier selon la région.