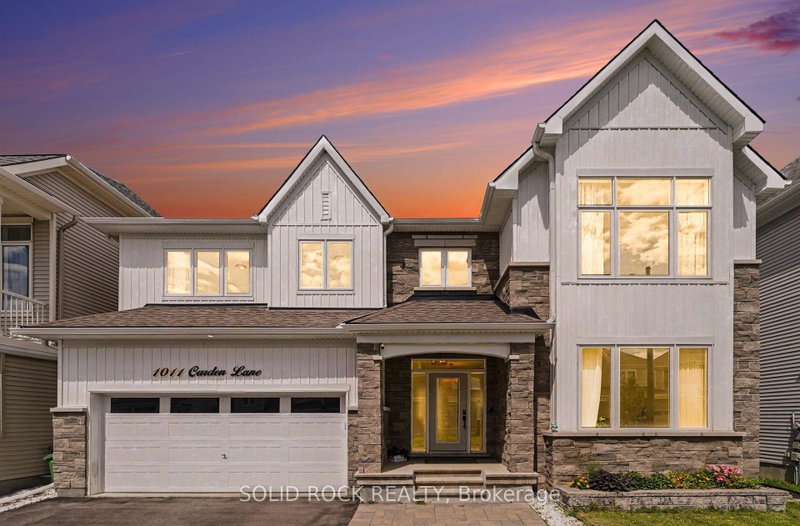

Maison à vendre à Ottawa
1011 Carden Lane, Ottawa, ON
- 4 cac
- 4 sdb
- Passer à Faits
- Maison à vendre à Ottawa
Caractéristiques principales
- Inscrit par:
- SOLID ROCK REALTY
Description de la propriété
Exceptional design, impressive upgrades & outstanding family living come together at 1011 Carden Lane, ideally situated in one of Orléans' most desirable new neighbourhoods. With over $250,000 in premium upgrades, this move-in-ready home has been thoughtfully designed for modern living and entertaining.The bright, open-concept main level features hardwood flooring, extensive pot lighting and a chef-inspired kitchen with striking waterfall quartz countertops, quartz backsplash and modern cabinetry. A versatile main-floor den with elegant French doors is ideal for a home office, library or playroom. Upstairs, upgraded 9-foot ceilings enhance the sense of space throughout, w/ hardwood flooring continuing across the bedroom level. Quartz countertops finish all bathrooms, while upper-level laundry adds everyday convenience. The beautifully finished basement offers exceptional additional living space, extensive pot lighting, a custom built-in bookshelf and a massive finished storage closet. Its size and versatility also provide an opportunity to consider multi-generational living, an extended-family retreat or additional space for a growing family. Outside, enjoy a lovely maintenance-free backyard with interlock patio areas, gazebo seating & thoughtfully landscaped outdoor space-perfect for entertaining or relaxing. Additional features: EV rough-in, upgraded 2.5-ton A/C, attached double garage & parking for four vehicles. Close to excellent schools, trails, recreation, shopping, restaurants & everyday amenities, this exceptional home combines luxury, flexibility and low-maintenance living in a sought-after newer Orléans community. 24 hrs irrevocable on all offers.
Téléchargements et médias
Pièces
- TypeNiveauDimensionsPlancher
- SalonPrincipal15' 7" x 15' 7"Autre
- Salle à mangerPrincipal14' 5.2" x 8' 4.3"Autre
- SalonPrincipal12' 4.8" x 12' 11.1"Autre
- FoyerPrincipal13' 3.8" x 8' 3.6"Autre
- CuisinePrincipal13' 4.2" x 9' 10.5"Autre
- VestibulePrincipal8' 9.1" x 5' 11.6"Autre
- Garde-mangerPrincipal4' 3.1" x 5' 11.6"Autre
- Autre2ième étage14' 2.8" x 16' 1.7"Autre
- Salle de bains2ième étage8' 6.3" x 9' 3.4"Autre
- Chambre à coucher2ième étage12' 7.1" x 20' 1.3"Autre
- Chambre à coucher2ième étage13' 1.4" x 9' 8.5"Autre
- Chambre à coucher2ième étage10' 4" x 13' 11.3"Autre
- Salle de bains2ième étage4' 11" x 9' 8.5"Autre
- Salle de lavage2ième étage10' 1.6" x 9' 7.3"Autre
- Foyer2ième étage6' 4.3" x 7' 2.5"Autre
- Salle de bainsEntre6' 3.9" x 3' 7.3"Autre
- Salle familialeSous-sol14' 4.8" x 32' 9.3"Autre
- AutreSous-sol9' 1.8" x 10' 4.7"Autre
- Salle de bainsSous-sol8' 4.7" x 4' 9"Autre
- ChaudièreSous-sol11' 8.1" x 6' 3.5"Autre
Agents de cette inscription
Demandez plus d’infos
Demandez plus d’infos
Emplacement
1011 Carden Lane, Ottawa, Ontario, K1W 0N3 Canada
Autour de cette propriété
En savoir plus au sujet du quartier et des commodités autour de cette résidence.
Demander de l’information sur le quartier
En savoir plus au sujet du quartier et des commodités autour de cette résidence
Demander maintenantCalculatrice de versements hypothécaires
- $
- %$
- %
- Capital et intérêts 0
- Impôt foncier 0
- Frais de copropriété 0
Propriétés similairesVoir toutes les propriétés similaires
 This website may only be used by consumers that have a bona fide interest in the purchase, sale, or lease of real estate of the type being offered via the website. The data relating to real estate on this website comes in part from the MLS® Reciprocity program of the Toronto Real Estate Board. The data is deemed reliable but is not guaranteed to be accurate.
¹La valeur désigne la superficie habitable totale d’une propriété résidentielle ou la superficie du terrain. Tous les renseignements concernant la superficie du terrain ou de la propriété sont jugés fiables, mais non garantis, et doivent être vérifiés par l’acheteur. Les définitions des mesures peuvent varier selon la région.