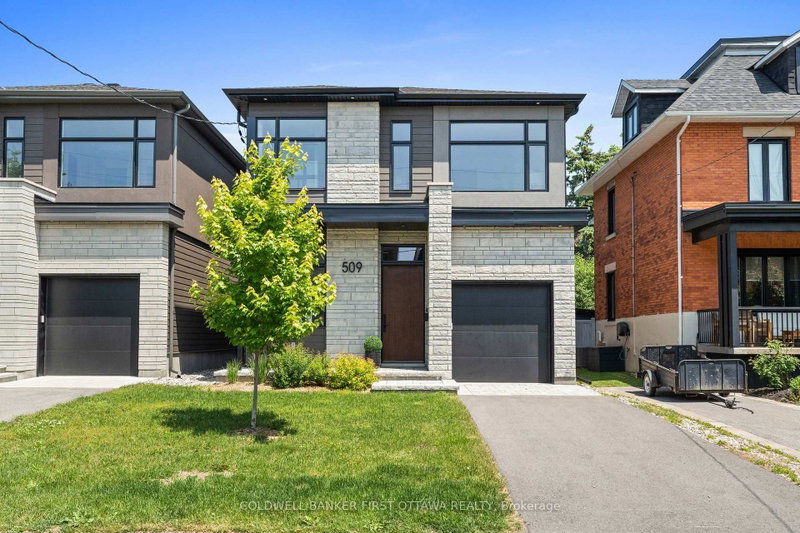

Maison à vendre à Ottawa
509 Edison Ave, Ottawa, ON
- 4+1 cac
- 5 sdb
- Passer à Faits
- Maison à vendre à Ottawa
Caractéristiques principales
- Inscrit par:
- COLDWELL BANKER FIRST OTTAWA REALTY
Description de la propriété
Unsurpassed quality and attention to detail in this stunning 2023 built home on picturesque Edison Avenue in Westboro. Right off the pages of a magazine, this inviting home offers 3200+SF of modern elegance flooded with natural light on all three finished levels and across 5 bedrooms and 5 bathrooms. An inviting main floor features a den, formal dining area, plus a stunning Irpinia kitchen with large island open to the living area offering picture perfect views of the rear yard. The second floor, which offers 4 bedrooms, 3 full bathrooms and a laundry room, is highlighted by an impressive primary suite with his & her custom closets and a magazine worthy 5pc ensuite. The lower level offers a large versatile rec room plus 5th bedroom and full bathroom. Boasting finishes and upgrades you won't find in most other homes - this is elevated living at it's finest. Wide plank Canadian oak floors throughout, custom everything, high end appliances, radiant heat and much more make this a benchmark residence.....and it is all walking distance to the best of everything Westboro has to offer.
Pièces
- TypeNiveauDimensionsPlancher
- BoudoirPrincipal12' 9.1" x 10' 10.7"Autre
- Chambre à coucher2ième étage11' 2.2" x 11' 6.9"Autre
- Salle de loisirsSupérieur13' 1.8" x 20' 7.6"Autre
- CuisinePrincipal12' 11.9" x 17' 8.2"Autre
- Chambre à coucher2ième étage9' 11.6" x 11' 4.6"Autre
- Chambre à coucher2ième étage11' 4.6" x 11' 9.3"Autre
- Salle de lavage2ième étage6' 8.3" x 8' 7.9"Autre
- Salle à mangerPrincipal12' 11.9" x 13' 1.4"Autre
- Autre2ième étage13' 2.2" x 15' 11.7"Autre
- Chambre à coucherSupérieur9' 10.8" x 10' 8.6"Autre
- SalonPrincipal12' 11.9" x 13' 11.7"Autre
Agents de cette inscription
Demandez plus d’infos
Demandez plus d’infos
Emplacement
509 Edison Ave, Ottawa, Ontario, K2A 1V3 Canada
Autour de cette propriété
En savoir plus au sujet du quartier et des commodités autour de cette résidence.
Demander de l’information sur le quartier
En savoir plus au sujet du quartier et des commodités autour de cette résidence
Demander maintenantCalculatrice de versements hypothécaires
- $
- %$
- %
- Capital et intérêts 0
- Impôt foncier 0
- Frais de copropriété 0
Propriétés similairesVoir toutes les propriétés similaires
 This website may only be used by consumers that have a bona fide interest in the purchase, sale, or lease of real estate of the type being offered via the website. The data relating to real estate on this website comes in part from the MLS® Reciprocity program of the Toronto Real Estate Board. The data is deemed reliable but is not guaranteed to be accurate.
¹La valeur désigne la superficie habitable totale d’une propriété résidentielle ou la superficie du terrain. Tous les renseignements concernant la superficie du terrain ou de la propriété sont jugés fiables, mais non garantis, et doivent être vérifiés par l’acheteur. Les définitions des mesures peuvent varier selon la région.