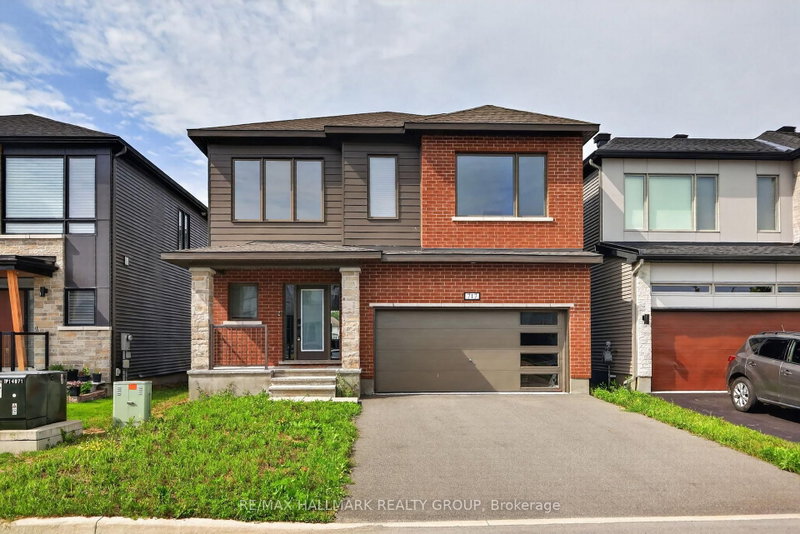

Maison à vendre à Ottawa
717 Fenwick Way, Ottawa, ON
- 4 cac
- 5 sdb
- Passer à Faits
- Maison à vendre à Ottawa
Caractéristiques principales
- Inscrit par:
- RE/MAX HALLMARK REALTY GROUP
Description de la propriété
Nestled on a quiet cul-de-sac with no rear neighbours, this stunning executive home offers luxury living with breathtaking views backing directly onto Stonebridge Golf Club. Featuring 4 bedrooms, 5 bathrooms, a walkout basement, and an oversized 2-car garage, this sun-filled home showcases premium finishes and an exceptional layout designed for modern living. The open-concept main level is highlighted by rich hardwood flooring, elegant ceramic tile, soaring ceilings, and a stunning gas fireplace anchoring the spacious living and dining areas. A private main-floor office/flex space with an adjoining full bathroom provides the perfect space for working from home or accommodating guests. At the heart of the home is a chef-inspired kitchen featuring quartz countertops, extensive cabinetry, a timeless subway tile backsplash, and a large centre island with breakfast seating-ideal for everyday living and entertaining alike. Upstairs, the luxurious primary retreat offers a spacious walk-in closet and a spa-inspired ensuite complete with a double vanity, oversized glass shower, and a freestanding soaker tub. A second bedroom enjoys its own private ensuite and walk-in closet, while the remaining two generously sized bedrooms each feature walk-in closets and share a convenient Jack-and-Jill bathroom. The walkout basement opens to the backyard overlooking the pristine fairways of Stonebridge Golf Club, offering endless possibilities for future living space while enjoying one of the community's most desirable settings. This exceptional home combines luxury, functionality, and an unbeatable location in one of Stonebridge's most sought-after neighbourhoods. Some photos virtually staged. 24 hours irrevocable.
Pièces
- TypeNiveauDimensionsPlancher
- FoyerPrincipal5' 8.8" x 11' 10.9"Autre
- Salle de bainsPrincipal4' 7.9" x 5' 2.2"Autre
- VestibulePrincipal4' 11" x 8' 9.9"Autre
- Salle à mangerPrincipal12' 8.8" x 17' 3.8"Autre
- SalonPrincipal15' 11" x 17' 8.2"Autre
- CuisinePrincipal12' 6" x 17' 5"Autre
- BoudoirPrincipal9' 8.9" x 10' 7.1"Autre
- Salle de bainsPrincipal4' 11" x 7' 10.8"Autre
- Autre2ième étage17' 3" x 22' 2.9"Autre
- Salle de bains2ième étage9' 4.9" x 14' 11"Autre
- Chambre à coucher2ième étage12' 8.8" x 12' 5.2"Autre
- Salle de bains2ième étage5' 4.9" x 8' 8.5"Autre
- Chambre à coucher2ième étage12' 9.4" x 16' 7.2"Autre
- Chambre à coucher2ième étage10' 5.9" x 14' 11.1"Autre
- Salle de bains2ième étage5' 4.9" x 10' 5.9"Autre
- Salle de lavage2ième étage6' 7.9" x 8' 11"Autre
- Salle de loisirsSous-sol14' 11.9" x 31' 4.7"Autre
- ServiceSous-sol14' 11" x 14' 9.1"Autre
Agents de cette inscription
Demandez plus d’infos
Demandez plus d’infos
Emplacement
717 Fenwick Way, Ottawa, Ontario, K2J 7E2 Canada
Autour de cette propriété
En savoir plus au sujet du quartier et des commodités autour de cette résidence.
Demander de l’information sur le quartier
En savoir plus au sujet du quartier et des commodités autour de cette résidence
Demander maintenantCalculatrice de versements hypothécaires
- $
- %$
- %
- Capital et intérêts 0
- Impôt foncier 0
- Frais de copropriété 0
Propriétés similairesVoir toutes les propriétés similaires
 This website may only be used by consumers that have a bona fide interest in the purchase, sale, or lease of real estate of the type being offered via the website. The data relating to real estate on this website comes in part from the MLS® Reciprocity program of the Toronto Real Estate Board. The data is deemed reliable but is not guaranteed to be accurate.
¹La valeur désigne la superficie habitable totale d’une propriété résidentielle ou la superficie du terrain. Tous les renseignements concernant la superficie du terrain ou de la propriété sont jugés fiables, mais non garantis, et doivent être vérifiés par l’acheteur. Les définitions des mesures peuvent varier selon la région.