
Multifamiliale à vendre à Ottawa
933 Kincaid Crt #Unit A and Unit B, Ottawa, ON
- 3+2 cac
- 3 sdb
- Passer à Faits
- Multifamiliale à vendre à Ottawa
Caractéristiques principales
- Inscrit par:
- ONE PERCENT REALTY LTD.
Description de la propriété
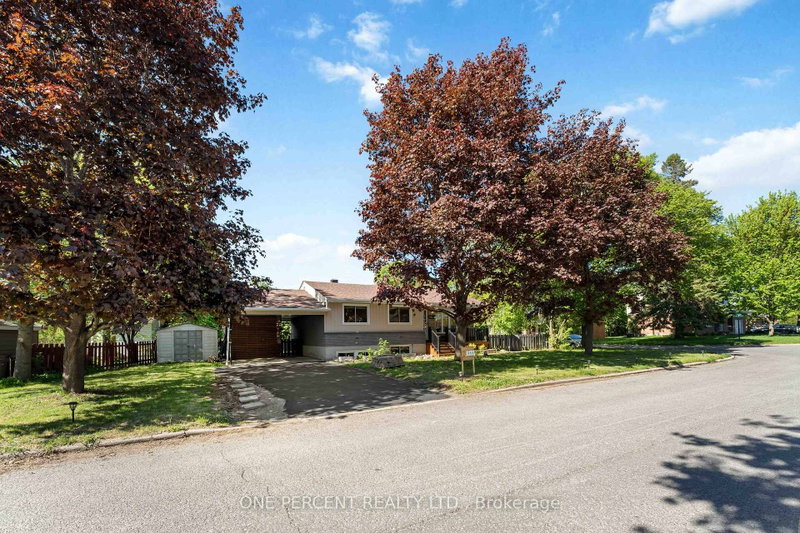
Move-in ready legal duplex featuring a secondary dwelling unit tucked away on a tranquil, tree-lined street in sought-after Riverside Park, just minutes from Mooney's Bay and located on a prime corner lot. This versatile property is ideal for investors, multi-generational families, or owner-occupants looking to offset their mortgage with rental income, with projected rental income of approximately $2,700/month for the upper unit and $2,200/month for the lower unit. Recently converted into a legal duplex, with the lower-level unit completed in July 2025, this well-maintained property is close to parks, schools, shopping, transit, and everyday amenities. Enjoy easy access to the Walkley O-Train Station (approx. 6-minute bike ride) and the Ottawa International Airport (approx. 6-minute drive). The bright main level features a spacious living room with hardwood floors, dining area, updated kitchen (2013), renovated 4-piece bathroom (2014) and three generous bedrooms with updated windows (2017). The newly finished lower-level unit offers a bright living area, two bedrooms, and 1.5 bathrooms, making it ideal for tenants or extended family. A locked utility room provides separate washers and dryers for each unit. Additional features include a shared furnace, central A/C, owned hot water tank, and a 200-amp electrical panel upgraded in 2025. Outside, enjoy a fully fenced backyard, carport and double driveway with parking for up to five vehicles. Major updates include the legal duplex conversion (2025), 200-amp electrical panel (2025), roof (2010), furnace (2013), central A/C (2013), main-level kitchen (2013), main-level bathroom (2014), and updated windows throughout (2017). Approximate monthly utilities are $324. Occupancy permit for the duplex conversion is available on file. Some photos have been digitally staged.
Pièces
- TypeNiveauDimensionsPlancher
- ServiceSous-sol11' 7.3" x 12' 3.6"Autre
- Salle de bainsSous-sol10' 3.2" x 4' 8.6"Autre
- FoyerPrincipal4' 4.2" x 4' 4.2"Autre
- Salle de lavageSous-sol12' 9.1" x 4' 1.2"Autre
- Chambre à coucherSous-sol10' 2.8" x 9' 10.8"Autre
- Salle à mangerPrincipal9' 11.6" x 8' 4.3"Autre
- CuisineSous-sol17' 10.1" x 12' 5.2"Autre
- Chambre à coucherPrincipal11' 10.1" x 10' 3.6"Autre
- SalonPrincipal14' 4" x 16' 5.6"Autre
- Salle de bainsPrincipal9' 11.2" x 5' 2.3"Autre
- Chambre à coucherSous-sol11' 3" x 9' 11.2"Autre
- Chambre à coucherPrincipal10' 2" x 8' 6.3"Autre
- AutrePrincipal13' 9.3" x 10' 4"Autre
- Cabinet de toiletteSous-sol4' 3.1" x 5' 1.8"Autre
- CuisinePrincipal9' 11.6" x 8' 7.5"Autre
- Salle de loisirsSous-sol12' 8.3" x 12' 3.6"Autre
Agents de cette inscription
Demandez plus d’infos
Demandez plus d’infos
Emplacement
933 Kincaid Crt #Unit A and Unit B, Ottawa, Ontario, K1V 6N7 Canada
Autour de cette propriété
En savoir plus au sujet du quartier et des commodités autour de cette résidence.
Demander de l’information sur le quartier
En savoir plus sur le quartier et les commodités autour de cette propriété
Demander maintenantCalculatrice de versements hypothécaires
- $
- %$
- %
- Capital et intérêts 0
- Impôt foncier 0
- Frais de copropriété 0
Propriétés similairesVoir toutes les propriétés similaires
 This website may only be used by consumers that have a bona fide interest in the purchase, sale, or lease of real estate of the type being offered via the website. The data relating to real estate on this website comes in part from the MLS® Reciprocity program of the Toronto Real Estate Board. The data is deemed reliable but is not guaranteed to be accurate.
¹La valeur désigne la superficie habitable totale d’une propriété résidentielle ou la superficie du terrain. Tous les renseignements concernant la superficie du terrain ou de la propriété sont jugés fiables, mais non garantis, et doivent être vérifiés par l’acheteur. Les définitions des mesures peuvent varier selon la région.