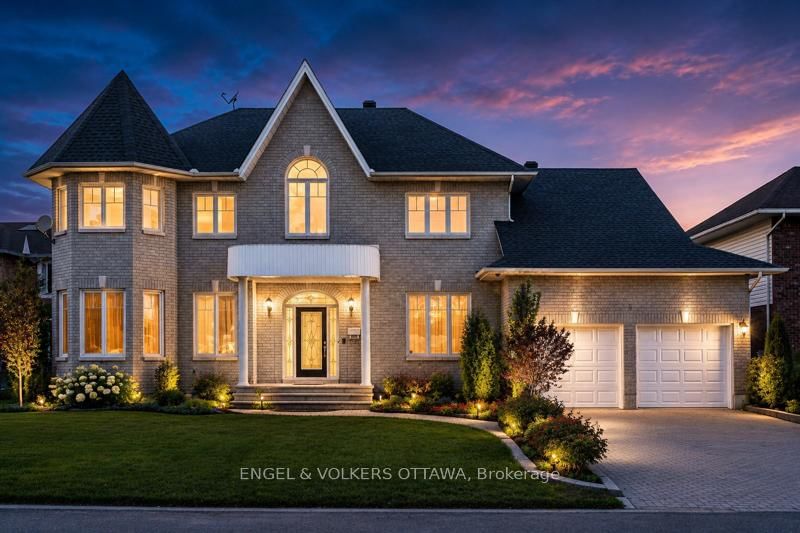

Maison à vendre à Ottawa
5 Cassone Crt, Ottawa, ON
- 4+1 cac
- 6 sdb
- Passer à Faits
- Maison à vendre à Ottawa
Caractéristiques principales
- Inscrit par:
- ENGEL & VOLKERS OTTAWA
Description de la propriété
HANDYMAN SPECIAL! CONTRACTOR SPECIAL! An exceptional fixer-upper, renovation project and value-add opportunity for contractors, renovators, investors and DIY buyers in sought-after Pineglen. Tucked away on a private court and set on an EXPANSIVE 10,000+ SQ. FT. LOT IN THE CITY, this grand custom 4+1-bedroom, 6-bathroom home offers over 3,200 sq. ft. above grade and tremendous potential to renovate, update and customize. Bring your contractor and bring your vision! A dramatic two-storey foyer with curved staircase, arched windows and decorative columns sets the tone. Hardwood flooring flows through the formal living and dining rooms, accented by crown moulding and detailed trim work. The family room features large windows overlooking the backyard and a gas fireplace with marble surround. The spacious kitchen includes granite countertops, a large centre island, extensive cabinetry, pantry storage and a dedicated workstation. A bright breakfast area with skylight and patio doors opens to the backyard. The main floor also offers 9-foot ceilings, laundry and abundant natural light. Upstairs are 4 generously sized bedrooms and 3 bathrooms connected by an open-to-below hallway overlooking the foyer. The spacious primary suite includes hardwood flooring, oversized windows and an ensuite. Two additional bedrooms share access to a jack-and-jill bathroom. The finished lower level adds a large recreation area, additional bedroom, full 3-piece bathroom and ample storage. Outside, the expansive lot and mature landscaping provide excellent privacy and significant potential to transform the outdoor space. Offered in as-is condition, this project home presents an outstanding investment and renovation opportunity to create sweat equity and make it your own. Pineglen is known for mature trees, quiet streets, nearby parks and spacious homes while remaining close to shopping, restaurants, grocery stores and fitness facilities.
Téléchargements et médias
Pièces
- TypeNiveauDimensionsPlancher
- SalonPrincipal21' 11.4" x 16' 9.1"Autre
- Salle à mangerPrincipal15' 5.8" x 11' 8.9"Autre
- CuisinePrincipal16' 11.9" x 12' 6"Autre
- Salle à déjeunerPrincipal20' 2.1" x 9' 10.1"Autre
- Salle familialePrincipal19' 9" x 16' 2"Autre
- Salle de lavagePrincipal13' 5" x 5' 1.8"Autre
- Autre2ième étage24' 4.9" x 12' 11.9"Autre
- Salle de bains2ième étage12' 6" x 8' 11.8"Autre
- Chambre à coucher2ième étage10' 9.9" x 13' 8.1"Autre
- Chambre à coucher2ième étage15' 5.8" x 11' 8.9"Autre
- Salle de bains2ième étage8' 5.9" x 4' 11.8"Autre
- Chambre à coucher2ième étage12' 9.4" x 19' 11.3"Autre
- Salle de bains2ième étage12' 6" x 6' 11.8"Autre
- Salle de loisirsSupérieur29' 3.1" x 16' 2"Autre
- Chambre à coucherSupérieur11' 11.7" x 12' 11.9"Autre
- Salle de loisirsSupérieur13' 3" x 15' 10.9"Autre
- ServiceSupérieur24' 4.9" x 21' 1.9"Autre
- ServiceSupérieur13' 3.8" x 7' 10.8"Autre
- Salle de bainsSupérieur13' 5" x 10' 9.1"Autre
Agents de cette inscription
Demandez plus d’infos
Demandez plus d’infos
Emplacement
5 Cassone Crt, Ottawa, Ontario, K2G 5V6 Canada
Autour de cette propriété
En savoir plus au sujet du quartier et des commodités autour de cette résidence.
Demander de l’information sur le quartier
En savoir plus au sujet du quartier et des commodités autour de cette résidence
Demander maintenantCalculatrice de versements hypothécaires
- $
- %$
- %
- Capital et intérêts 0
- Impôt foncier 0
- Frais de copropriété 0
Propriétés similairesVoir toutes les propriétés similaires
 This website may only be used by consumers that have a bona fide interest in the purchase, sale, or lease of real estate of the type being offered via the website. The data relating to real estate on this website comes in part from the MLS® Reciprocity program of the Toronto Real Estate Board. The data is deemed reliable but is not guaranteed to be accurate.
¹La valeur désigne la superficie habitable totale d’une propriété résidentielle ou la superficie du terrain. Tous les renseignements concernant la superficie du terrain ou de la propriété sont jugés fiables, mais non garantis, et doivent être vérifiés par l’acheteur. Les définitions des mesures peuvent varier selon la région.