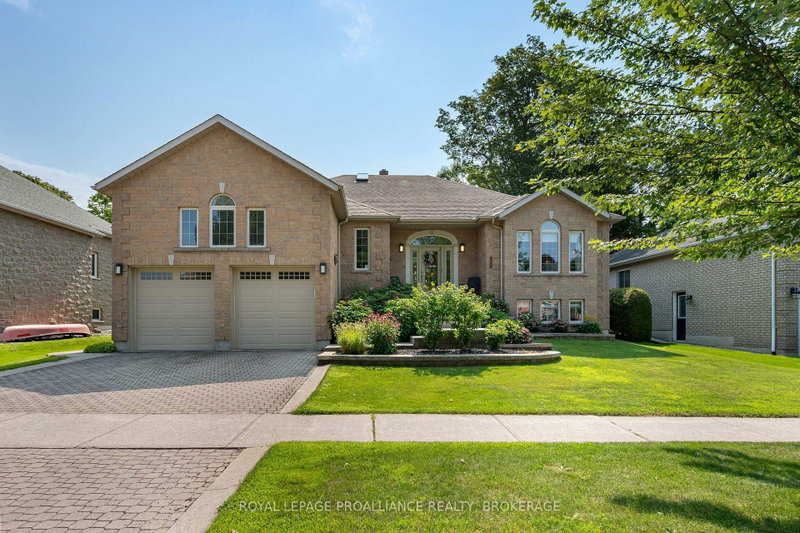

Maison à vendre à Kingston
26 Kenwoods Circ, Kingston, ON
- 3+1 cac
- 3 sdb
- Passer à Faits
- Maison à vendre à Kingston
Caractéristiques principales
- Inscrit par:
- ROYAL LEPAGE PROALLIANCE REALTY, BROKERAGE
Description de la propriété
Set within a mature executive enclave in Kingston's highly sought-after East End, this sprawling raised bungalow makes a striking first impression with its all stone exterior & interlock driveway. A sunken foyer introduces an impressive main level highlighted by stylish swirl textured ceilings, hardwood flooring & crown moulding. The eat-in kitchen features stone counters, a tile backsplash, built-in appliances & skylight, while the adjoining family room offers an electric fireplace & access to the expansive rear deck with BBQ gas bib. The primary suite is a standout with a walk-in closet, exterior access to the deck & a spa-like 5pc ensuite with his & hers sinks. Two additional bedrooms, a skylight 4pc main bath & convenient main floor laundry complete this level. The home also features central vacuum, HRV & bonus storage above the garage. A distinctive helical staircase leads to the fully finished walk up lower level, where a substantial rec room with wet bar is joined by a bedroom, office, expansive exercise area with versatile use, 3pc bath & excellent storage. Meticulously cared for, the home reflects pride of ownership throughout. Improvements from 2024-2026 include interior painting, updated lighting & LED bulbs, humidity sensing bathroom fans, replacement blinds, ensuite toilet, lower level shower head, bar fridge, floor vents, kitchen cabinet hardware & dishwasher, along with deck resurfacing/staining, tree removal & servicing of the: furnace, A/C, HVAC, garage doors & irrigation system, plus duct & dryer vent cleaning. Enjoy a peaceful residential setting with convenient access to nearby shops & amenities, CFB Kingston, Highway 401, Waban Crossing & the Great Cataraqui River.
Téléchargements et médias
Pièces
- TypeNiveauDimensionsPlancher
- SalonPrincipal14' 6.4" x 14' 8.7"Autre
- CuisinePrincipal11' 11.7" x 13' 8.9"Autre
- Salle à mangerPrincipal14' 4.4" x 14' 11"Autre
- Salle à déjeunerPrincipal9' 11.6" x 12' 1.6"Autre
- AutrePrincipal18' 3.2" x 14' 2"Autre
- Salle de bainsPrincipal9' 8.9" x 13' 10.8"Autre
- Chambre à coucherPrincipal9' 10.1" x 12' 9.4"Autre
- Chambre à coucherPrincipal9' 11.6" x 9' 11.6"Autre
- Salle de bainsPrincipal5' 5.3" x 10' 10.7"Autre
- Salle de lavagePrincipal12' 4.8" x 5' 4.9"Autre
- Salle familialePrincipal19' 10.5" x 14' 1.6"Autre
- Salle de loisirsSous-sol26' 6.8" x 35' 11.8"Autre
- Chambre à coucherSous-sol16' 1.7" x 12' 1.2"Autre
- Bureau à domicileSous-sol13' 9.7" x 12' 7.1"Autre
- Salle de bainsSous-sol8' 2.4" x 8' 8.3"Autre
- Salle de sportSous-sol36' 8.9" x 14' 11.9"Autre
Agents de cette inscription
Demandez plus d’infos
Demandez plus d’infos
Emplacement
26 Kenwoods Circ, Kingston, Ontario, K7K 6Y1 Canada
Autour de cette propriété
En savoir plus au sujet du quartier et des commodités autour de cette résidence.
Demander de l’information sur le quartier
En savoir plus au sujet du quartier et des commodités autour de cette résidence
Demander maintenantCalculatrice de versements hypothécaires
- $
- %$
- %
- Capital et intérêts 0
- Impôt foncier 0
- Frais de copropriété 0
Propriétés similairesVoir toutes les propriétés similaires
 This website may only be used by consumers that have a bona fide interest in the purchase, sale, or lease of real estate of the type being offered via the website. The data relating to real estate on this website comes in part from the MLS® Reciprocity program of the Toronto Real Estate Board. The data is deemed reliable but is not guaranteed to be accurate.
¹La valeur désigne la superficie habitable totale d’une propriété résidentielle ou la superficie du terrain. Tous les renseignements concernant la superficie du terrain ou de la propriété sont jugés fiables, mais non garantis, et doivent être vérifiés par l’acheteur. Les définitions des mesures peuvent varier selon la région.