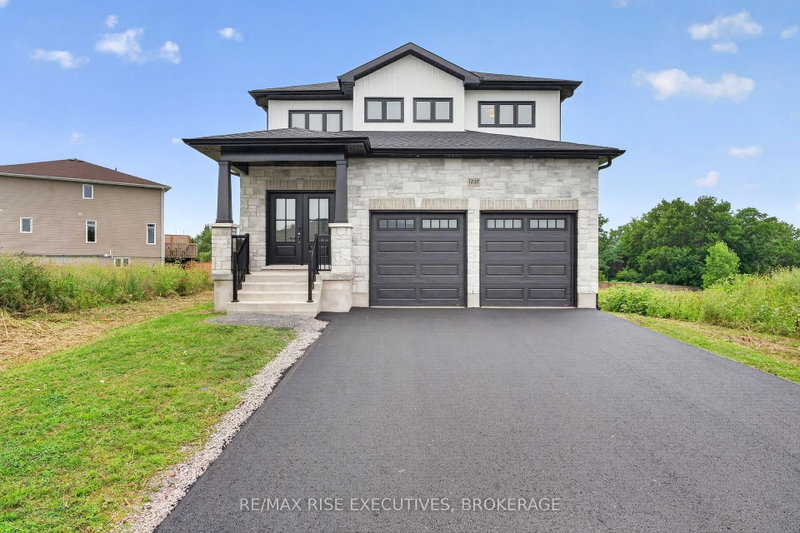

Maison à vendre à Kingston
1237 Carfa Cres, Kingston, ON
- 3+1 cac
- 3 sdb
- Passer à Faits
- Maison à vendre à Kingston
Caractéristiques principales
- Inscrit par:
- RE/MAX RISE EXECUTIVES, BROKERAGE
Description de la propriété
Welcome to 1237 Carfa Crescent, a beautifully finished Marques Homes property in Kingston's desirable Woodhaven West community. Set on a premium walkout lot, this home offers a thoughtfully designed layout with four bedrooms, three bathrooms, and versatile living space across three finished levels. The main floor is bright and inviting, with an open-concept layout complemented by engineered hardwood and tile flooring. At the heart of the home, the kitchen features quartz countertops, an undermount sink, soft-close cabinetry, pot and pan drawers, under-cabinet lighting, and plenty of workspace for everyday living. A dedicated dining area provides room for family dinners and entertaining, while the living room is anchored by a natural gas fireplace with a tiled surround. Main-floor laundry and convenient access to the double-car garage add to the functionality of the space. Upstairs, you'll find three well-proportioned bedrooms, including a spacious primary retreat complete with a walk-in closet and private ensuite featuring a double vanity and glass-enclosed tiled shower. The recently finished walkout lower level adds an entirely new dimension to the home. Designed as an in-law suite, it includes an additional bedroom, full bathroom, living space, and direct walkout access to the backyard. Whether used for extended family, guests, a private work-from-home setup, or simply additional living space, the lower level offers flexibility that can adapt as your needs change. Outside, the recently paved driveway and sodded lot mean the finishing touches are already taken care of. With central air conditioning, quartz surfaces throughout, a double-car garage, and modern finishes from top to bottom, this home is ready to enjoy from day one. Located close to parks, shopping, Kingston Transit, and Highway 401, 1237 Carfa Crescent combines a newer-home setting with the space and flexibility today's households are looking for.
Pièces
- TypeNiveauDimensionsPlancher
- CuisinePrincipal12' 2.8" x 13' 10.9"Autre
- Salle à mangerPrincipal12' 2.8" x 9' 1.8"Autre
- SalonPrincipal15' 10.9" x 27' 7.1"Autre
- Salle de lavagePrincipal15' 8.1" x 6' 3.9"Autre
- Autre2ième étage18' 2.8" x 11' 8.9"Autre
- Chambre à coucher2ième étage10' 7.8" x 10' 11.1"Autre
- Chambre à coucher2ième étage11' 1.8" x 13' 3"Autre
- CuisineSous-sol10' 7.8" x 8' 6.3"Autre
- Chambre à coucherSous-sol11' 2.2" x 16' 11.9"Autre
Agents de cette inscription
Demandez plus d’infos
Demandez plus d’infos
Emplacement
1237 Carfa Cres, Kingston, Ontario, K7P 0M7 Canada
Autour de cette propriété
En savoir plus au sujet du quartier et des commodités autour de cette résidence.
Demander de l’information sur le quartier
En savoir plus au sujet du quartier et des commodités autour de cette résidence
Demander maintenantCalculatrice de versements hypothécaires
- $
- %$
- %
- Capital et intérêts 0
- Impôt foncier 0
- Frais de copropriété 0
Propriétés similairesVoir toutes les propriétés similaires
 This website may only be used by consumers that have a bona fide interest in the purchase, sale, or lease of real estate of the type being offered via the website. The data relating to real estate on this website comes in part from the MLS® Reciprocity program of the Toronto Real Estate Board. The data is deemed reliable but is not guaranteed to be accurate.
¹La valeur désigne la superficie habitable totale d’une propriété résidentielle ou la superficie du terrain. Tous les renseignements concernant la superficie du terrain ou de la propriété sont jugés fiables, mais non garantis, et doivent être vérifiés par l’acheteur. Les définitions des mesures peuvent varier selon la région.