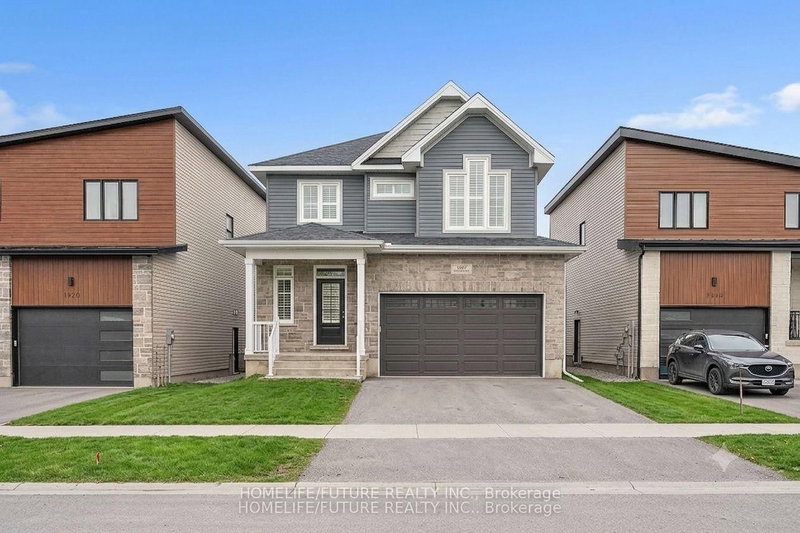

Maison à vendre à Kingston
1508 Berkshire Dr, Kingston, ON
- 4 cac
- 4 sdb
- Passer à Faits
- Maison à vendre à Kingston
Caractéristiques principales
- Inscrit par:
- HOMELIFE/FUTURE REALTY INC.
Description de la propriété
Welcome to 1508 BERKSHIRE DRIVE on an extra-large lot with enough room for gardens and apool.2412 SqFt Detached home with 4 spacious bedroom and 4 washrooms, gorgeous contemporary Open concept kitchen with granite counter top and extra-large walk-in-Pantry. Tons of natural lights. Hardwood flooring throughout main level. Comfortable living. This home openness is perfect for family gathering and entertaining friends. Minute drive to 401 & 10 Minutes to Downtown
Pièces
- TypeNiveauDimensionsPlancher
- SalonPrincipal11' 10.7" x 11' 10.7"Autre
- Salle à mangerPrincipal11' 10.7" x 14' 11"Autre
- Pièce principalePrincipal19' 11.3" x 17' 11.1"Autre
- CuisinePrincipal8' 11.8" x 10' 11.8"Autre
- Salle à déjeunerPrincipal8' 6.3" x 8' 11.8"Autre
- Moquette2ième étage11' 2.2" x 16' 1.2"Autre
- Chambre à coucher2ième étage10' 7.8" x 10' 7.8"Autre
- Chambre à coucher2ième étage10' 7.8" x 12' 1.2"Autre
- Chambre à coucher2ième étage10' 9.5" x 15' 4.6"Autre
Agents de cette inscription
HOMELIFE/FUTURE REALTY INC.
Demandez plus d’infos
Demandez plus d’infos
Emplacement
1508 Berkshire Dr, Kingston, Ontario, K7P 0S7 Canada
Autour de cette propriété
En savoir plus au sujet du quartier et des commodités autour de cette résidence.
Demander de l’information sur le quartier
En savoir plus au sujet du quartier et des commodités autour de cette résidence
Demander maintenantCalculatrice de versements hypothécaires
mensuel* versement mensuel estimé selon :
- $
- %$
- %
- Capital et intérêts 0
- Impôt foncier 0
- Frais de copropriété 0
* Cette calculatrice de versement hypothécaire est destinée à fournir une estimation générale à des fins de prévision et d’information uniquement. Elle ne doit pas être utilisée en tant que seule source d’information à des fins de planification financière. Cet outil ne propose pas de prêts et ne nécessite pas vos coordonnées, il ne constitue pas non plus un conseil financier ou juridique. Pour recevoir des conseils financiers, veuillez contacter un professionnel qualifié. Sotheby’s International Realty Canada et les filiales de Sotheby’s International Realty ne peuvent être tenues responsables de pertes ou de dommages résultant de l’utilisation de cette calculatrice de versement hypothécaire, de la confiance ou d’une référence accordée à son contenu.
Propriétés similairesVoir toutes les propriétés similaires
 This website may only be used by consumers that have a bona fide interest in the purchase, sale, or lease of real estate of the type being offered via the website. The data relating to real estate on this website comes in part from the MLS® Reciprocity program of the Toronto Real Estate Board. The data is deemed reliable but is not guaranteed to be accurate.
¹La valeur désigne la superficie habitable totale d’une propriété résidentielle ou la superficie du terrain. Tous les renseignements concernant la superficie du terrain ou de la propriété sont jugés fiables, mais non garantis, et doivent être vérifiés par l’acheteur. Les définitions des mesures peuvent varier selon la région.