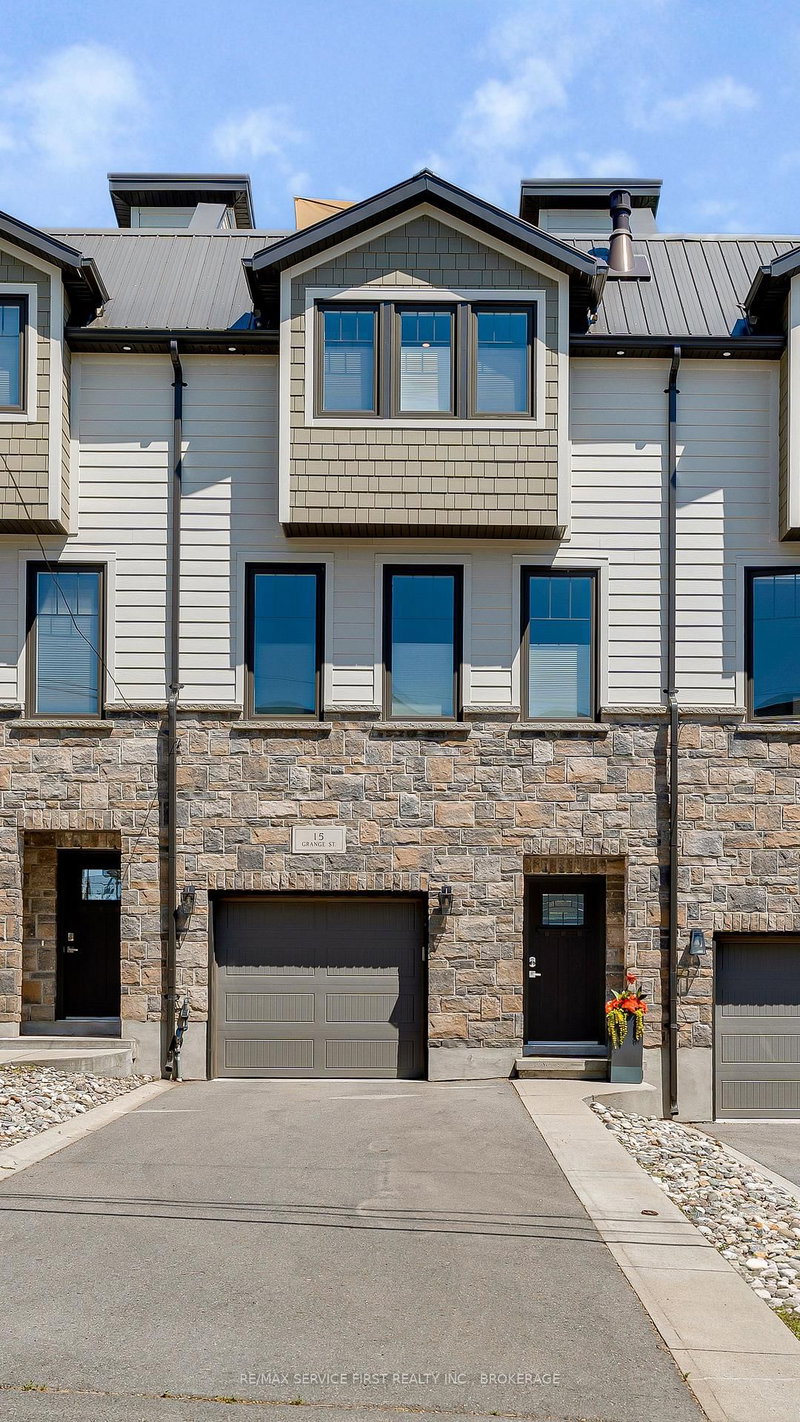

Maison de ville à vendre à Kingston
15 Grange St, Kingston, ON
- 3 cac
- 3 sdb
- Passer à Faits
- Maison de ville à vendre à Kingston
Caractéristiques principales
- Inscrit par:
- RE/MAX SERVICE FIRST REALTY INC., BROKERAGE
Description de la propriété
Many talk about urbanism, but few properties truly deliver it like this meticulously maintained home in Portsmouth Village. This original-owner, three-story townhome, in an enclave of only 3, offers a rare opportunity: the luxury of a spacious new build nestled within a historic Kingston neighborhood. At grade level, the entry floor features a practical main-floor gym (easily converted back to a bedroom), convenient inside access from the garage, and a utility room with a rough-in for a full ensuite bathroom. Thanks to extra soundproofing throughout, the entire home is exceptionally quiet. The open-concept main level is designed for effortless entertaining and daily comfort. It features wide-plank hardwood flooring, large south-facing windows, a sleek linear gas fireplace, and custom floating cabinetry in the dining and living areas. The kitchen centers around a 10-foot quartz waterfall island and premium stainless-steel appliances. From here, walk out to the back deck and low-maintenance landscaped yard. The hardwood continues to the top level, which hosts the primary suite featuring a large walk-in closet with custom built-ins and a generous ensuite. A dedicated laundry room with abundant storage and a full main bathroom are down the hall from the second bedroom. This flexible space doubles as a home office with a custom built-in desk and a hidden Queen wall bed for guests. Finally, the private upper terrace overlooks the neighborhood and the waterfront-the perfect spot to relax and unwind. This location truly offers the best of both worlds. Enjoy a peaceful historic neighborhood just steps from Portsmouth Harbour and Lake Ontario Park, all while being a five-minute drive to downtown Kingston's dining and shopping. Photos cannot do this home justice. Come see the quality and experience this lifestyle for yourself.
Pièces
- TypeNiveauDimensionsPlancher
- Salle de sportRez-de-chaussée10' 7.8" x 11' 11.7"Autre
- ServiceRez-de-chaussée14' 6.4" x 9' 6.1"Autre
- Salon2ième étage14' 11" x 18' 1.7"Autre
- Salle à manger2ième étage9' 8.9" x 14' 9.1"Autre
- Cuisine2ième étage16' 9.5" x 14' 10.7"Autre
- Salle de bains2ième étage6' 11.4" x 2' 11.4"Autre
- Autre3ième étage15' 10.1" x 13' 6.2"Autre
- Salle de bains3ième étage11' 5.7" x 5' 8.1"Autre
- Salle de lavage3ième étage5' 8.8" x 10' 6.3"Autre
- Salle de bains3ième étage5' 6.2" x 10' 5.1"Autre
- Chambre à coucher3ième étage10' 1.6" x 15' 5.4"Autre
Agents de cette inscription
Demandez plus d’infos
Demandez plus d’infos
Emplacement
15 Grange St, Kingston, Ontario, K7M 2J5 Canada
Autour de cette propriété
En savoir plus au sujet du quartier et des commodités autour de cette résidence.
Demander de l’information sur le quartier
En savoir plus au sujet du quartier et des commodités autour de cette résidence
Demander maintenantCalculatrice de versements hypothécaires
- $
- %$
- %
- Capital et intérêts 0
- Impôt foncier 0
- Frais de copropriété 0
Propriétés similairesVoir toutes les propriétés similaires
 This website may only be used by consumers that have a bona fide interest in the purchase, sale, or lease of real estate of the type being offered via the website. The data relating to real estate on this website comes in part from the MLS® Reciprocity program of the Toronto Real Estate Board. The data is deemed reliable but is not guaranteed to be accurate.
¹La valeur désigne la superficie habitable totale d’une propriété résidentielle ou la superficie du terrain. Tous les renseignements concernant la superficie du terrain ou de la propriété sont jugés fiables, mais non garantis, et doivent être vérifiés par l’acheteur. Les définitions des mesures peuvent varier selon la région.