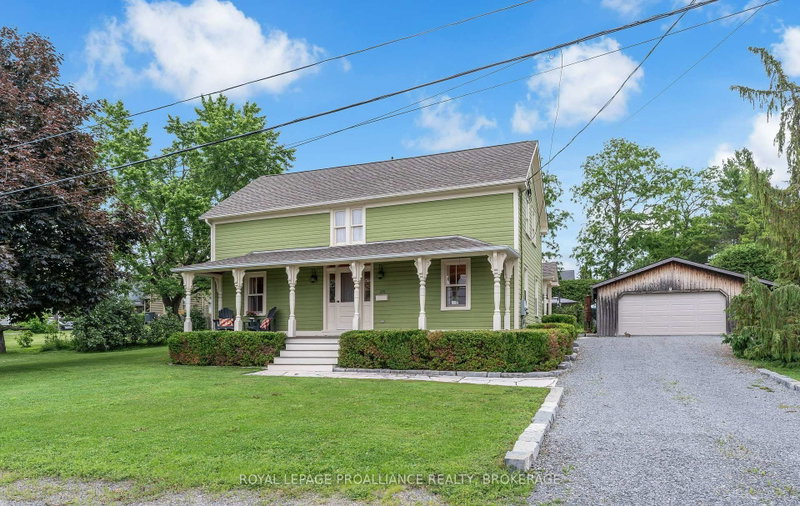

Maison à vendre à Kingston
226 Main St, Kingston, ON
- 4 cac
- 3 sdb
- Passer à Faits
- Maison à vendre à Kingston
Caractéristiques principales
- Inscrit par:
- ROYAL LEPAGE PROALLIANCE REALTY, BROKERAGE
Description de la propriété
Every historic home has a past. Few have been restored as thoughtfully as this. In one of Kingston's most treasured historic communities, Barriefield Village this exceptional residence was taken back to the studs in 1997 and meticulously rebuilt with an unwavering commitment to quality, preserving its historic character while introducing the comfort and functionality of modern living. Originally configured as a duplex, the home has been masterfully returned to its original single-family design. Rich in architectural detail and craftsmanship, every space reflects style, careful planning, and an appreciation for the home's heritage. Outside, the private grounds are equally impressive. An inground pool, beautiful stone patio, mature landscaping, and a detached garage create a secluded setting that feels worlds away, yet remains just minutes from downtown Kingston. A home with history. Restored with intention. Ready to be enjoyed for generations to come.
Téléchargements et médias
Pièces
- TypeNiveauDimensionsPlancher
- SalonPrincipal10' 1.6" x 9' 1.4"Autre
- Bureau à domicilePrincipal13' 8.9" x 9' 3.4"Autre
- Salle à mangerPrincipal17' 8.2" x 11' 6.7"Autre
- CuisinePrincipal14' 2" x 9' 5.3"Autre
- Salle familialePrincipal18' 10.3" x 19' 11.3"Autre
- Salle de bainsPrincipal4' 11.4" x 5' 8.1"Autre
- AutreInférieur16' 11.1" x 19' 10.1"Autre
- Salle de bainsInférieur7' 9.7" x 7' 10.4"Autre
- Salle de bainsInférieur13' 1.4" x 8' 5.9"Autre
- Chambre à coucherInférieur13' 1.4" x 10' 5.1"Autre
- Chambre à coucherInférieur14' 2" x 8' 3.6"Autre
- Chambre à coucherInférieur10' 8.7" x 8' 3.2"Autre
- AutreSupérieur27' 2.3" x 34' 6.6"Autre
Agents de cette inscription
Demandez plus d’infos
Demandez plus d’infos
Emplacement
226 Main St, Kingston, Ontario, K7K 5S6 Canada
Autour de cette propriété
En savoir plus au sujet du quartier et des commodités autour de cette résidence.
Demander de l’information sur le quartier
En savoir plus au sujet du quartier et des commodités autour de cette résidence
Demander maintenantCalculatrice de versements hypothécaires
- $
- %$
- %
- Capital et intérêts 0
- Impôt foncier 0
- Frais de copropriété 0
Propriétés similairesVoir toutes les propriétés similaires
 This website may only be used by consumers that have a bona fide interest in the purchase, sale, or lease of real estate of the type being offered via the website. The data relating to real estate on this website comes in part from the MLS® Reciprocity program of the Toronto Real Estate Board. The data is deemed reliable but is not guaranteed to be accurate.
¹La valeur désigne la superficie habitable totale d’une propriété résidentielle ou la superficie du terrain. Tous les renseignements concernant la superficie du terrain ou de la propriété sont jugés fiables, mais non garantis, et doivent être vérifiés par l’acheteur. Les définitions des mesures peuvent varier selon la région.