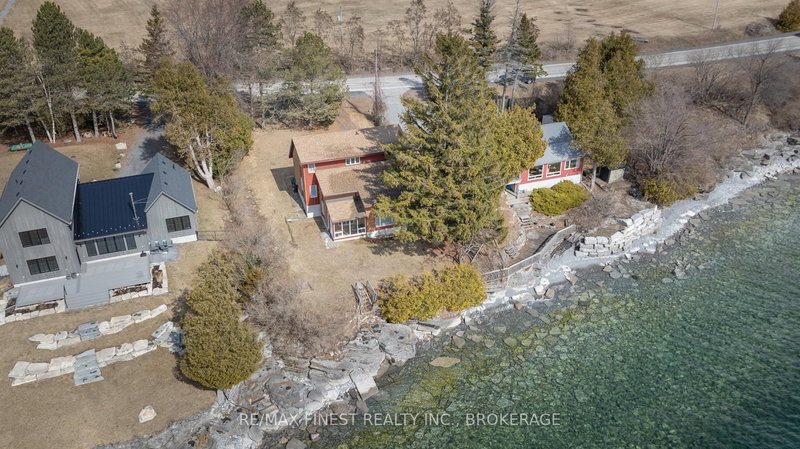

Maison à vendre à Kingston
1141 Front Rd, Kingston, ON
- 3 cac
- 2 sdb
- 0,25 pi.ca. Terrain
- Passer à Faits
- Maison à vendre à Kingston
Caractéristiques principales
- MLS® #: X13000592
- ID de propriété: SIRC3257450
- Type de propriété: Résidentiel, Maison unifamiliale détachée
- Grandeur du terrain¹: 85x145 pi. (0,25 pi.ca.)
- Chambre(s) à coucher: 3
- Salle(s) de bain: 2
- Pièces supplémentaires: Sejour
- Stationnement(s): 3
- Inscrit par:
- RE/MAX FINEST REALTY INC., BROKERAGE
Description de la propriété
Welcome to 1141 Front Road, an exceptional waterfront opportunity offering 85 feet of shoreline just minutes from Kingston's west end. Privately set on a generous lot, this custom-built home is designed to maximize natural light, comfort, and year-round enjoyment of its stunning lake views.Inside, you'll find a unique multi-level layout with approximately 1,800+ sq ft of living space, featuring a spacious great room overlooking the water, a bright solarium, and an open, functional main floor ideal for both everyday living and entertaining. The home offers 3 bedrooms plus a versatile den and 2 full bathrooms, providing flexibility for families, guests, or work-from-home needs.Built with efficiency and durability in mind, this home showcases quality construction and thoughtful design elements that enhance comfort in every season. The walk-out lower level presents excellent potential for additional finished living space or customization to suit your lifestyle.Enjoy direct access to the water for boating, kayaking, or simply relaxing and taking in the peaceful surroundings. Located just a short drive to Kingston's amenities, airport, and major routes, this property offers the perfect balance of privacy, waterfront living, and convenience.A rare opportunity to own a well-built waterfront home with incredible potential in a sought-after location.
Pièces
- TypeNiveauDimensionsPlancher
- SalonPrincipal17' 10.9" x 24' 8.8"Autre
- Salle à mangerPrincipal9' 8.9" x 13' 5.8"Autre
- CuisinePrincipal9' 10.8" x 11' 6.9"Autre
- Chambre à coucherPrincipal12' 9.4" x 13' 1.8"Autre
- Salle de bainsPrincipal7' 8.9" x 7' 8.9"Autre
- Salle familiale2ième étage9' 6.9" x 14' 11.9"Autre
- Chambre à coucher2ième étage13' 1.8" x 12' 2"Autre
- Chambre à coucher2ième étage12' 11.1" x 13' 3"Autre
- Salle de bains2ième étage6' 3.1" x 11' 10.9"Autre
Agents de cette inscription
Demandez plus d’infos
Demandez plus d’infos
Emplacement
1141 Front Rd, Kingston, Ontario, K7M 4M2 Canada
Autour de cette propriété
En savoir plus au sujet du quartier et des commodités autour de cette résidence.
Demander de l’information sur le quartier
En savoir plus au sujet du quartier et des commodités autour de cette résidence
Demander maintenantCalculatrice de versements hypothécaires
- $
- %$
- %
- Capital et intérêts 0
- Impôt foncier 0
- Frais de copropriété 0
Propriétés similairesVoir toutes les propriétés similaires
 This website may only be used by consumers that have a bona fide interest in the purchase, sale, or lease of real estate of the type being offered via the website. The data relating to real estate on this website comes in part from the MLS® Reciprocity program of the Toronto Real Estate Board. The data is deemed reliable but is not guaranteed to be accurate.
¹La valeur désigne la superficie habitable totale d’une propriété résidentielle ou la superficie du terrain. Tous les renseignements concernant la superficie du terrain ou de la propriété sont jugés fiables, mais non garantis, et doivent être vérifiés par l’acheteur. Les définitions des mesures peuvent varier selon la région.