
Maison de ville à vendre à Port Hope
4 Baldwin St, Port Hope, ON
- 3 cac
- 2 sdb
- Passer à Faits
- Maison de ville à vendre à Port Hope
Caractéristiques principales
- Inscrit par:
- Bosley Real Estate Ltd.
Description de la propriété
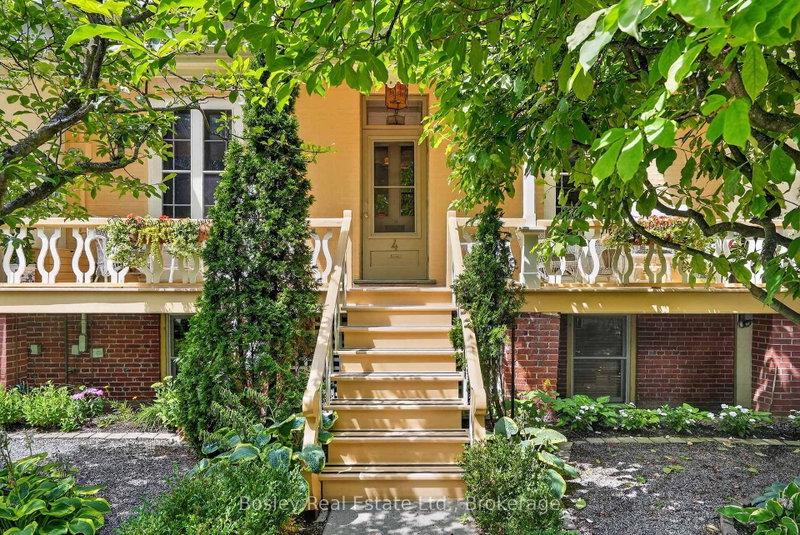
Youdan Terrace ca 1853, located at 4 Baldwin St, is a charming semi-detached raised bungalow, 3-bay Regency Cottage, nestled in the sought-after Englishtown area of Port Hope, at the western area of town. The home's classic low-hipped roof and inviting decorative front porch create outstanding curb appeal, while oversized French windows in both the sitting room and library/den provide an abundance of light from the outdoor living space. Inside, you'll find three gas fireplaces-two on the upper level and one on the garden level-providing warmth throughout the home. To keep things cool during the summer months, a split system AC unit is installed. The garden level includes three bedrooms, each with direct access to the rear terrace and the lovely garden that lies behind the house. A newly constructed three-piece bathroom is conveniently located nearby. The garden is beautifully landscaped, complete with a path leading to a two-car garage, accessible via a private driveway on Bruton St, the street behind.Baldwin St is a quaint, quiet lane, and this home is situated at the dead end, offering a sense of privacy. Schedule your viewing today-seeing is believing.
Téléchargements et médias
Pièces
- TypeNiveauDimensionsPlancher
- FoyerPrincipal10' 5.5" x 6' 6.3"Autre
- SalonPrincipal19' 3.8" x 11' 10.5"Autre
- Salle familialePrincipal16' 3.2" x 10' 10.7"Autre
- Salle à mangerPrincipal11' 5.4" x 11' 10.5"Autre
- Salle de bainsPrincipal7' 4.1" x 6' 6.3"Autre
- CuisinePrincipal14' 2.8" x 10' 10.7"Autre
- AutreSupérieur30' 10" x 11' 9.3"Autre
- Chambre à coucherSupérieur9' 7.3" x 11' 1.8"Autre
- Chambre à coucherSupérieur10' 6.3" x 10' 9.9"Autre
- Salle de lavageSupérieur9' 8.1" x 11' 2.2"Autre
- Salle de bainsSupérieur7' 5.3" x 7' 5.3"Autre
Agents de cette inscription
Demandez plus d’infos
Demandez plus d’infos
Emplacement
4 Baldwin St, Port Hope, Ontario, L1A 1S1 Canada
Autour de cette propriété
En savoir plus au sujet du quartier et des commodités autour de cette résidence.
Demander de l’information sur le quartier
En savoir plus au sujet du quartier et des commodités autour de cette résidence
Demander maintenantCalculatrice de versements hypothécaires
- $
- %$
- %
- Capital et intérêts 0
- Impôt foncier 0
- Frais de copropriété 0
Propriétés similairesVoir toutes les propriétés similaires
 This website may only be used by consumers that have a bona fide interest in the purchase, sale, or lease of real estate of the type being offered via the website. The data relating to real estate on this website comes in part from the MLS® Reciprocity program of the Toronto Real Estate Board. The data is deemed reliable but is not guaranteed to be accurate.
¹La valeur désigne la superficie habitable totale d’une propriété résidentielle ou la superficie du terrain. Tous les renseignements concernant la superficie du terrain ou de la propriété sont jugés fiables, mais non garantis, et doivent être vérifiés par l’acheteur. Les définitions des mesures peuvent varier selon la région.