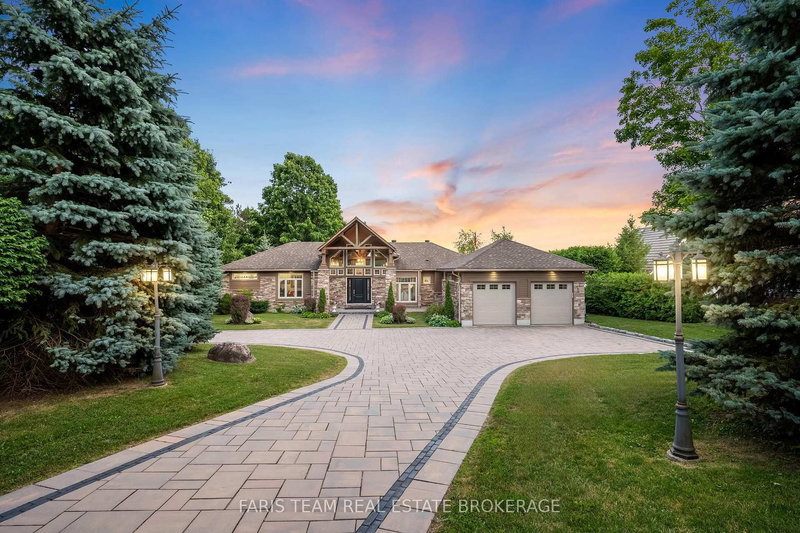

Maison à vendre à Penetanguishene
219 Champlain Rd, Penetanguishene, ON
- 4 cac
- 6 sdb
- 45 471,95 pi.ca. Terrain
- Passer à Faits
- Maison à vendre à Penetanguishene
Caractéristiques principales
- MLS® #: S13067092
- ID de propriété: SIRC3301037
- Type de propriété: Résidentiel, Maison unifamiliale détachée
- Grandeur du terrain¹: 45 471,95 pi.ca.
- Construit en: 16
- Chambre(s) à coucher: 4
- Salle(s) de bain: 6
- Stationnement(s): 8
- Inscrit par:
- FARIS TEAM REAL ESTATE BROKERAGE
Description de la propriété
Top 5 Reasons You Will Love This Home: 1) Enjoy year-round luxury living at this turn-key, one-of-a-kind waterfront home on Georgian Bay, offering effortless access for swimming, boating, fishing and relaxation in the summer months, and ice fishing, snowmobiling and cross-country skiing in the winter months, whilst being only minutes away from shopping, groceries, amenities and two marinas 2) This family home has been meticulously and thoughtfully upgraded with automatic gates providing privacy and security, a WiFi controlled heated driveway taking the strain out of the winter months, high-speed fibre internet making working from home a breeze, smart TVs and an included Sonos speaker system running throughout the home, an included Level 2 48-amp EV charger, and a 600-amp power supply providing a plethora of possibilities for future projects 3) As well as its 100' of shoreline, 130' dock with boat lift, heated inground pristine pool, and 7-seater relaxing hot tub, this exceptional home boasts 18' vaulted ceilings with timber accents, dramatic gas fireplaces and floor-to-ceiling windows with panoramic views 4) On the main level, the chef-inspired kitchen, with its granite countertops, double oven, gas cooktop, and wine cooler, is an entertainer's dream with a seamless flow into the dining area, living room, and walkout through the French doors onto the composite decking with glass railings, seating and dining area, and spectacular views across the Bay 5) The luxurious primary suite on the main level offers a private retreat with its own fireplace, private sitting area, private balcony, and spa-like ensuite, complete with double sinks and a huge walk-in shower, and an expansive walk-in closet, along with each of the three bedrooms on the lower level having their own bathrooms with two having both an ensuite and fitted walk-in closet. 3,915 fin.sq.ft.
Téléchargements et médias
Pièces
- TypeNiveauDimensionsPlancher
- CuisinePrincipal14' 5" x 27' 1.9"Autre
- Salle à mangerPrincipal12' 2.4" x 12' 4.8"Autre
- SalonPrincipal15' 11.7" x 26' 4.1"Autre
- BoudoirPrincipal10' 1.6" x 10' 9.9"Autre
- AutrePrincipal17' 4.2" x 25' 7.8"Autre
- Salle de lavagePrincipal6' 9.4" x 7' 3.7"Autre
- Salle de loisirsSupérieur27' 9.4" x 31' 3.5"Autre
- Chambre à coucherSupérieur12' 11.1" x 15' 6.2"Autre
- Chambre à coucherSupérieur11' 5.4" x 11' 5.7"Autre
- Chambre à coucherSupérieur13' 1.4" x 15' 10.1"Autre
Agents de cette inscription
Demandez plus d’infos
Demandez plus d’infos
Emplacement
219 Champlain Rd, Penetanguishene, Ontario, L9M 1S2 Canada
Autour de cette propriété
En savoir plus au sujet du quartier et des commodités autour de cette résidence.
Demander de l’information sur le quartier
En savoir plus au sujet du quartier et des commodités autour de cette résidence
Demander maintenantCalculatrice de versements hypothécaires
- $
- %$
- %
- Capital et intérêts 0
- Impôt foncier 0
- Frais de copropriété 0
 This website may only be used by consumers that have a bona fide interest in the purchase, sale, or lease of real estate of the type being offered via the website. The data relating to real estate on this website comes in part from the MLS® Reciprocity program of the Toronto Real Estate Board. The data is deemed reliable but is not guaranteed to be accurate.
¹La valeur désigne la superficie habitable totale d’une propriété résidentielle ou la superficie du terrain. Tous les renseignements concernant la superficie du terrain ou de la propriété sont jugés fiables, mais non garantis, et doivent être vérifiés par l’acheteur. Les définitions des mesures peuvent varier selon la région.