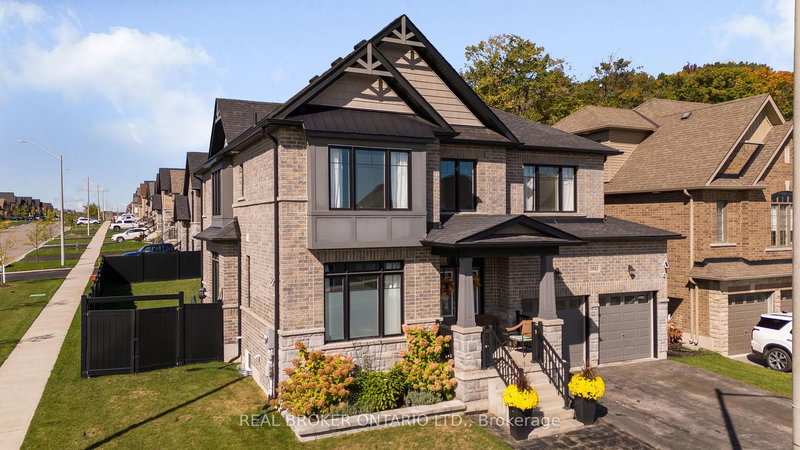

Maison à vendre à Orillia
3032 Monarch Dr, Orillia, ON
- 4 cac
- 4 sdb
- Passer à Faits
- Maison à vendre à Orillia
Caractéristiques principales
- Inscrit par:
- REAL BROKER ONTARIO LTD.
Description de la propriété
New Price! This stunning 2,890 sq ft executive home in Orillia's premier West Ridge community has just been re-priced for exceptional value. Situated on an upgraded corner lot steps from Walter Henry Park and on a school bus route, this 2018-built "Royal Amber" model features over $200,000 in structural enhancements. The sun-drenched main floor features a grand foyer with cathedral ceilings, a private office, and a practical garage entrance with a converted double-closet pantry. The open-concept great room and chef's kitchen-complete with quartz countertops and an instant boiling water tap-both showcase matching, oversized windows that flood the space with natural light. Outside, enjoy a pool-sized yard with a stamped concrete patio featuring serene forest views, a BBQ gas line, and a double-gate side fence for your boat or trailer. Upstairs, every single bedroom enjoys a rare, direct ensuite layout, including a primary retreat with dual walk-in closets and a heavily oversized second bedroom featuring its own walk-in closet. Premium upgrades include a fully insulated, heated double garage with a custom storage loft and a 200-amp EV-ready panel, plus a massive basement with high windows waiting for your finishing touches. Moments from Costco, Lakehead University, and Highway 11, this home offers premium luxury and convenience. Offers welcome anytime-book your tour today!
Téléchargements et médias
Pièces
- TypeNiveauDimensionsPlancher
- Pièce principalePrincipal16' 1.3" x 13' 7.3"Autre
- CuisinePrincipal15' 3.4" x 11' 9.7"Autre
- Salle à déjeunerPrincipal13' 10.8" x 8' 7.1"Autre
- Salle à mangerPrincipal13' 4.6" x 14' 3.6"Autre
- Bureau à domicilePrincipal9' 4.9" x 11' 9.7"Autre
- Cabinet de toilettePrincipal5' 1.8" x 5' 10.8"Autre
- FoyerPrincipal12' 9.1" x 8' 7.1"Autre
- Autre2ième étage14' 9.1" x 23' 7.8"Autre
- Chambre à coucher2ième étage11' 10.1" x 13' 1.8"Autre
- Chambre à coucher2ième étage14' 2.8" x 11' 6.9"Autre
- Chambre à coucher2ième étage10' 11.1" x 14' 4"Autre
- Salle de lavage2ième étage8' 5.1" x 9' 6.1"Autre
Agents de cette inscription
Demandez plus d’infos
Demandez plus d’infos
Emplacement
3032 Monarch Dr, Orillia, Ontario, L3V 8K3 Canada
Autour de cette propriété
En savoir plus au sujet du quartier et des commodités autour de cette résidence.
Demander de l’information sur le quartier
En savoir plus au sujet du quartier et des commodités autour de cette résidence
Demander maintenantCalculatrice de versements hypothécaires
- $
- %$
- %
- Capital et intérêts 0
- Impôt foncier 0
- Frais de copropriété 0
Propriétés similairesVoir toutes les propriétés similaires
 This website may only be used by consumers that have a bona fide interest in the purchase, sale, or lease of real estate of the type being offered via the website. The data relating to real estate on this website comes in part from the MLS® Reciprocity program of the Toronto Real Estate Board. The data is deemed reliable but is not guaranteed to be accurate.
¹La valeur désigne la superficie habitable totale d’une propriété résidentielle ou la superficie du terrain. Tous les renseignements concernant la superficie du terrain ou de la propriété sont jugés fiables, mais non garantis, et doivent être vérifiés par l’acheteur. Les définitions des mesures peuvent varier selon la région.