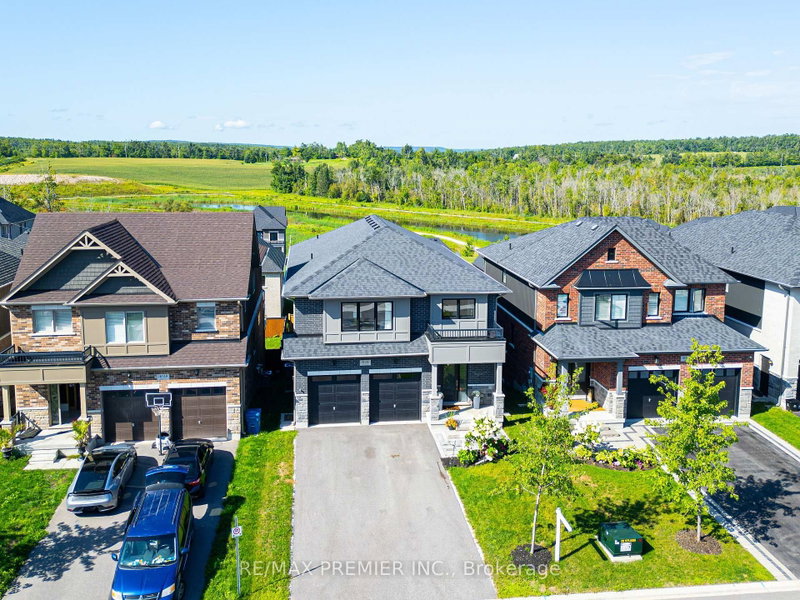

Maison à vendre à Orillia
3020 Sierra Dr, Orillia, ON
- 3 cac
- 4 sdb
- Passer à Faits
- Maison à vendre à Orillia
Caractéristiques principales
- Inscrit par:
- RE/MAX PREMIER INC.
Description de la propriété
This home is 4,200 square feet of thoughtfully finished living space. It's difficult to know which feature will stand out the most for you. The kitchen is definitely a standout; stone countertops, upscale cabinetry, professional series appliances, a large island with breakfast bar, and a walk-in pantry that keeps things functional and organized. Perhaps the finished walk-out basement will catch your eye; 3pc bath, bar, large rec room, and walks out to its own backyard space, complete with a hot tub for evenings outside. And of course, there's the breathtaking view: set on an elevated lot, the scenic vista of the forest, pond and hills is difficult to describe in words. This home is packed with so many great features and quality craftsmanship. Three bedrooms, each with generous closet space, and four bathrooms give you plenty of room to spread out. A main floor deck connects easily to the backyard. Close to all amenities, downtown Orillia, the lakes, and local trails, with Barrie and cottage country just a short drive away. A well-finished home worth seeing in person.
Téléchargements et médias
Pièces
- TypeNiveauDimensionsPlancher
- SalonPrincipal17' 7.4" x 16' 1.3"Autre
- CuisinePrincipal11' 10.5" x 18' 7.6"Autre
- Garde-mangerPrincipal5' 8.5" x 8' 1.2"Autre
- Salle à mangerPrincipal17' 1.9" x 12' 4.8"Autre
- Autre2ième étage15' 1.8" x 28' 11.6"Autre
- Chambre à coucher2ième étage20' 1.5" x 16' 1.2"Autre
- Chambre à coucher2ième étage14' 8.9" x 11' 6.7"Autre
- Salle de lavage2ième étage8' 2.8" x 7' 1.4"Autre
- Salle de loisirsSous-sol28' 4.5" x 27' 11.4"Autre
Agents de cette inscription
Demandez plus d’infos
Demandez plus d’infos
Emplacement
3020 Sierra Dr, Orillia, Ontario, L3V 8M7 Canada
Autour de cette propriété
En savoir plus au sujet du quartier et des commodités autour de cette résidence.
Demander de l’information sur le quartier
En savoir plus au sujet du quartier et des commodités autour de cette résidence
Demander maintenantCalculatrice de versements hypothécaires
- $
- %$
- %
- Capital et intérêts 0
- Impôt foncier 0
- Frais de copropriété 0
Propriétés similairesVoir toutes les propriétés similaires
 This website may only be used by consumers that have a bona fide interest in the purchase, sale, or lease of real estate of the type being offered via the website. The data relating to real estate on this website comes in part from the MLS® Reciprocity program of the Toronto Real Estate Board. The data is deemed reliable but is not guaranteed to be accurate.
¹La valeur désigne la superficie habitable totale d’une propriété résidentielle ou la superficie du terrain. Tous les renseignements concernant la superficie du terrain ou de la propriété sont jugés fiables, mais non garantis, et doivent être vérifiés par l’acheteur. Les définitions des mesures peuvent varier selon la région.