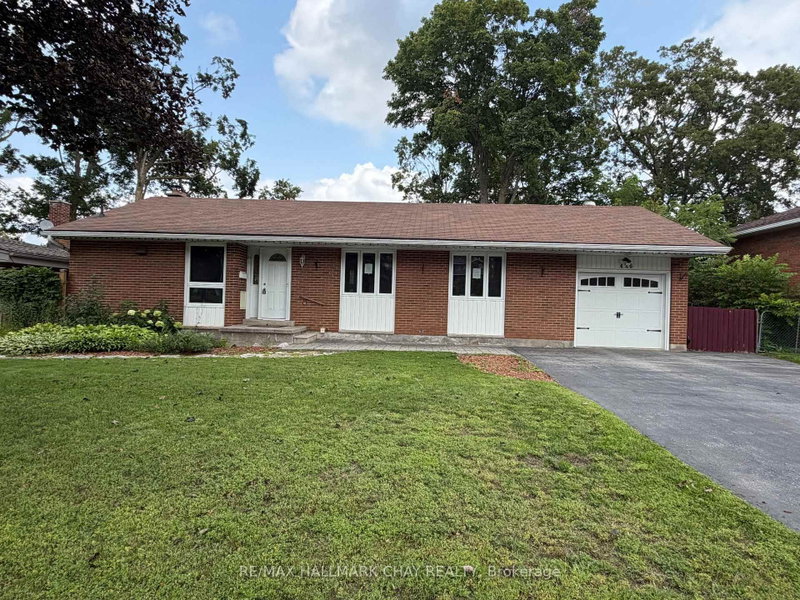

Maison à vendre à Orillia
426 Highland Ave, Orillia, ON
- 3 cac
- 2 sdb
- Passer à Faits
- Maison à vendre à Orillia
Caractéristiques principales
- Inscrit par:
- RE/MAX HALLMARK CHAY REALTY
Description de la propriété
This updated 3-bedroom bungalow in sought after North Ward sits on a generous 68' x 125' lot. The main floor features bright open-concept living with gunstock hardwood, custom trim, and large picture windows. The kitchen is outfitted with porcelain tile, stainless steel appliances, and a breakfast bar. Original hardwood floors run through all three main-floor bedrooms, served by an updated 4-piece bath. Downstairs, a separate side entrance opens to a basement-ideal for an in-law suite or multi-generational layout. This level includes a large family room with a gas fireplace, wet bar, office space, updated laundry room, and a spa-like bath and a custom walk-in shower. Extensively updated, major mechanicals include the electrical panel, plumbing, gas furnace, central air, ductwork, and tankless hot water system. Outside offers 3 large decks , 2 - 16' x 16' and 1 - 8' x 13', single garage, and widened driveway. Walk to Lake Couchiching, downtown Orillia, parks, and daily amenities.
Pièces
- TypeNiveauDimensionsPlancher
- Salle familialeSupérieur17' 7.4" x 24' 7.2"Autre
- Salle de lavageSupérieur6' 2" x 7' 7.7"Autre
- Salle de bainsSupérieur8' 8.7" x 10' 5.9"Autre
- ServiceSupérieur10' 11.8" x 11' 3.8"Autre
- CuisinePrincipal11' 8.1" x 14' 11"Autre
- SalonPrincipal15' 1.8" x 19' 7.4"Autre
- AutrePrincipal10' 11.1" x 11' 5.7"Autre
- Chambre à coucherPrincipal9' 8.5" x 11' 6.5"Autre
- Chambre à coucherPrincipal9' 1.4" x 10' 10.3"Autre
Agents de cette inscription
Demandez plus d’infos
Demandez plus d’infos
Emplacement
426 Highland Ave, Orillia, Ontario, L3V 4E7 Canada
Autour de cette propriété
En savoir plus au sujet du quartier et des commodités autour de cette résidence.
Demander de l’information sur le quartier
En savoir plus au sujet du quartier et des commodités autour de cette résidence
Demander maintenantCalculatrice de versements hypothécaires
- $
- %$
- %
- Capital et intérêts 0
- Impôt foncier 0
- Frais de copropriété 0
Propriétés similairesVoir toutes les propriétés similaires
 This website may only be used by consumers that have a bona fide interest in the purchase, sale, or lease of real estate of the type being offered via the website. The data relating to real estate on this website comes in part from the MLS® Reciprocity program of the Toronto Real Estate Board. The data is deemed reliable but is not guaranteed to be accurate.
¹La valeur désigne la superficie habitable totale d’une propriété résidentielle ou la superficie du terrain. Tous les renseignements concernant la superficie du terrain ou de la propriété sont jugés fiables, mais non garantis, et doivent être vérifiés par l’acheteur. Les définitions des mesures peuvent varier selon la région.