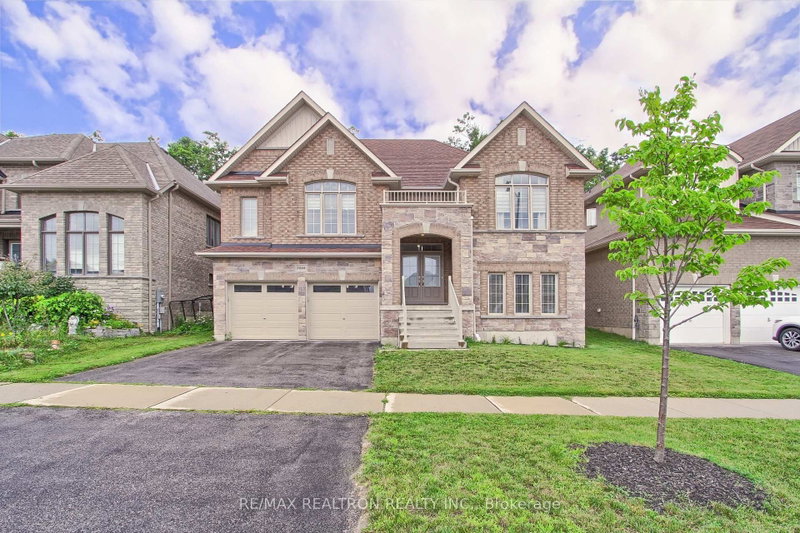

Maison à vendre à Orillia
3046 Monarch Dr, Orillia, ON
- 4+3 cac
- 5 sdb
- Passer à Faits
- Maison à vendre à Orillia
Caractéristiques principales
- Inscrit par:
- RE/MAX REALTRON REALTY INC.
Description de la propriété
Welcome to this exceptional raised bungalow with a unique loft design, offering an impressive blend of luxury, functionality, and versatility. Set on a spectacular ravine lot, this beautifully appointed home features 4 spacious bedrooms above grade, including a private loft retreat complete with its own bedroom and full bathroom-ideal for guests, extended family, or a home office. The sun-filled main level showcases open to above family room, hardwood floors, and an open concept layout designed for both everyday living and entertaining. The modern kitchen is equipped with stainless steel appliances and overlooks the elegant living and dining spaces, all framed by picturesque ravine views.The professionally finished lower level offers incredible flexibility with 3 additional bedrooms, a kitchenette, pot lights throughout, and a separate layout with outstanding in-law or income potential. The oversized 3 car tandem garage provides ample parking and storage. Thoughtfully upgraded throughout with exceptional craftsmanship and attention to detail, this turnkey home leaves nothing to be desired. Ideally located just moments from Costco, Home Depot, shopping, restaurants, transit, parks, and every major convenience, this is a rare opportunity to own a one-of-a-kind home in an unbeatable location. A truly must-see property that perfectly combines elegant bungalow living with the added versatility of a loft.
Téléchargements et médias
Pièces
- TypeNiveauDimensionsPlancher
- Salle à mangerPrincipal20' 1.5" x 12' 9.4"Autre
- SalonPrincipal20' 1.5" x 12' 9.4"Autre
- CuisinePrincipal14' 11.9" x 12' 9.4"Autre
- Salle à déjeunerPrincipal12' 11.9" x 12' 9.4"Autre
- AutrePrincipal18' 11.9" x 13' 6.2"Autre
- Chambre à coucherPrincipal12' 9.4" x 12' 11.9"Autre
- Loft2ième étage14' 11" x 12' 5.2"Autre
- Chambre à coucher2ième étage16' 11.1" x 16' 9.1"Autre
- Salle communeSupérieur15' 8.1" x 17' 11.1"Autre
- Chambre à coucherSupérieur15' 8.1" x 11' 1.8"Autre
- Chambre à coucherSupérieur14' 11" x 12' 9.1"Autre
Agents de cette inscription
Demandez plus d’infos
Demandez plus d’infos
Emplacement
3046 Monarch Dr, Orillia, Ontario, L3V 8K3 Canada
Autour de cette propriété
En savoir plus au sujet du quartier et des commodités autour de cette résidence.
Demander de l’information sur le quartier
En savoir plus au sujet du quartier et des commodités autour de cette résidence
Demander maintenantCalculatrice de versements hypothécaires
- $
- %$
- %
- Capital et intérêts 0
- Impôt foncier 0
- Frais de copropriété 0
 This website may only be used by consumers that have a bona fide interest in the purchase, sale, or lease of real estate of the type being offered via the website. The data relating to real estate on this website comes in part from the MLS® Reciprocity program of the Toronto Real Estate Board. The data is deemed reliable but is not guaranteed to be accurate.
¹La valeur désigne la superficie habitable totale d’une propriété résidentielle ou la superficie du terrain. Tous les renseignements concernant la superficie du terrain ou de la propriété sont jugés fiables, mais non garantis, et doivent être vérifiés par l’acheteur. Les définitions des mesures peuvent varier selon la région.