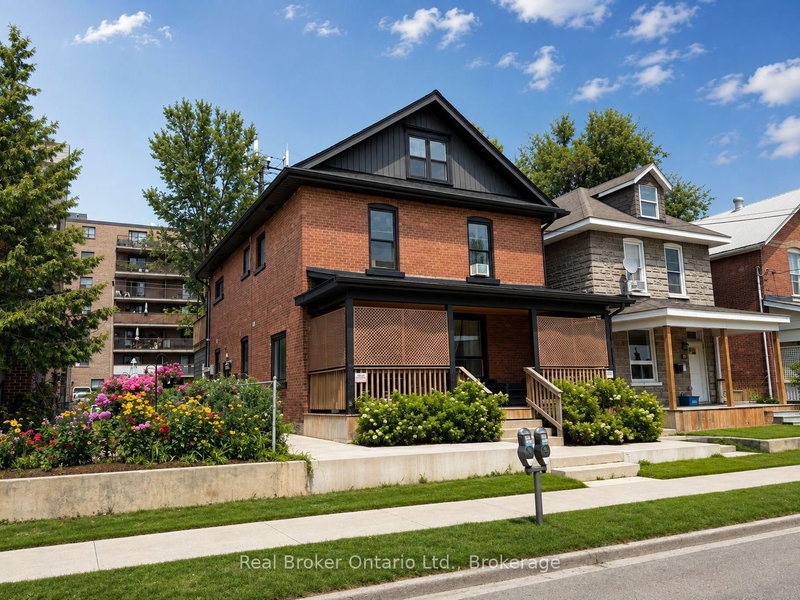

Multifamiliale à vendre à Orillia
66 Nottawasaga St, Orillia, ON
- 4 cac
- 4 sdb
- Passer à Faits
- Multifamiliale à vendre à Orillia
Caractéristiques principales
- Inscrit par:
- Real Broker Ontario Ltd.
Description de la propriété
7.3% cap. Most fourplexes that come up need something: units to renovate, rents to catch up, or a hydro bill you inherit. This one needs none of it. All four units are renovated, leased, and separately metered, so tenants carry their own power and your operating exposure stays where you can predict it. The quality of the finishes is why it leases the way it does. Units get picked up quickly and no more vacancy, which is the difference between a building that runs itself and one that runs you. The capital cycle is finished. Roof 2019. High-efficiency furnaces and attic insulation 2020. Roof and eave heating cables 2021. Concrete collar, upper-level siding and storage shed 2022. Paved parking and main-floor air conditioning 2023. Water heater owned, not rented. Solid brick construction, zoned Fourplex, with four parking spaces, shared basement laundry and private entrances for the main-floor units. The businesses of Downtown Orillia, waterfront boardwalk, scenic trails and Lakehead University are all a walk away, which is what keeps the tenant pool deep and the units full.
Pièces
- TypeNiveauDimensionsPlancher
- Chambre à coucherPrincipal10' 7.9" x 10' 11.8"Autre
- SalonPrincipal10' 7.9" x 11' 10.9"Autre
- CuisinePrincipal7' 10" x 6' 11"Autre
- Chambre à coucherPrincipal10' 9.9" x 8' 11"Autre
- SalonPrincipal10' 9.9" x 11' 10.7"Autre
- CuisinePrincipal7' 10.4" x 7' 6.5"Autre
- Chambre à coucher2ième étage12' 4.8" x 11' 5"Autre
- Salon2ième étage13' 10.9" x 11' 6.9"Autre
- Cuisine2ième étage6' 11.8" x 8' 6.3"Autre
- Chambre à coucher2ième étage10' 7.8" x 11' 3.8"Autre
- Salon2ième étage11' 3.8" x 11' 3.8"Autre
- Cuisine2ième étage7' 10.8" x 6' 2"Autre
Agents de cette inscription
Demandez plus d’infos
Demandez plus d’infos
Emplacement
66 Nottawasaga St, Orillia, Ontario, L3V 3J4 Canada
Autour de cette propriété
En savoir plus au sujet du quartier et des commodités autour de cette résidence.
Demander de l’information sur le quartier
En savoir plus sur le quartier et les commodités autour de cette propriété
Demander maintenantCalculatrice de versements hypothécaires
- $
- %$
- %
- Capital et intérêts 0
- Impôt foncier 0
- Frais de copropriété 0
Propriétés similairesVoir toutes les propriétés similaires
 This website may only be used by consumers that have a bona fide interest in the purchase, sale, or lease of real estate of the type being offered via the website. The data relating to real estate on this website comes in part from the MLS® Reciprocity program of the Toronto Real Estate Board. The data is deemed reliable but is not guaranteed to be accurate.
¹La valeur désigne la superficie habitable totale d’une propriété résidentielle ou la superficie du terrain. Tous les renseignements concernant la superficie du terrain ou de la propriété sont jugés fiables, mais non garantis, et doivent être vérifiés par l’acheteur. Les définitions des mesures peuvent varier selon la région.