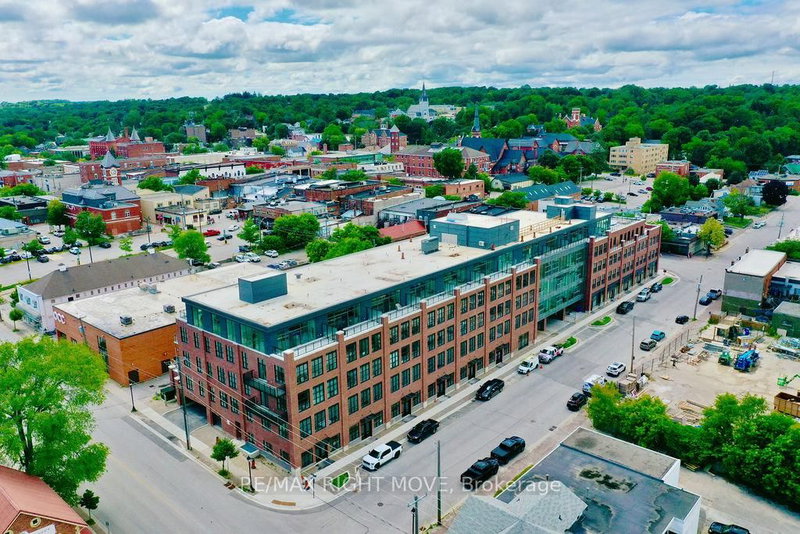

Condo / Appartement à vendre à Orillia
21 Matchedash St S #403L, Orillia, ON
- 2 cac
- 2 sdb
- Passer à Faits
- Condo / Appartement à vendre à Orillia
Caractéristiques principales
- MLS® #: S13611378
- ID de propriété: SIRC3534604
- Type de propriété: Résidentiel, Condo
- Superficie habitable¹: 1400-1599 pi.ca.
- Chambre(s) à coucher: 2
- Salle(s) de bain: 2
- Age approximatif: 0-5 ans
- Stationnement(s): 2
- Titre: Copropriété divise
- Inscrit par:
- RE/MAX RIGHT MOVE
Description de la propriété
Welcome to the Matchedash Lofts, where urban style meets lakeside living in the heart of downtown Orillia. This rare two-storey condo offers 2 spacious bedrooms, 2 full bathrooms, and a den. The lower level features the primary bedroom with beautiful lake views, a luxurious en-suite bathroom and spacious walk-in closet, the second bedroom also features gorgeous lake views. The versatile Den serves as an office and overflow space for guests. Upstairs, enjoy an open-concept kitchen, living, and dining area bathed in natural light from expansive windows. Step out onto your private terrace and take in breathtaking views of Lake Couchiching, the perfect setting for entertaining or relaxing. This unit includes 2 underground parking spots one equipped with an electric vehicle charger and a convenient storage locker. Just steps from Orillia's vibrant shops, restaurants and a short stroll to Couchiching Beach Park and the Lightfoot Trail. This is loft-style living at its best. Don't miss this unique opportunity to own a slice of luxury in a prime location.
Pièces
- TypeNiveauDimensionsPlancher
- Salle de bainsSupérieur4' 9.4" x 8' 11.8"Autre
- Salle de bainsSupérieur4' 9.4" x 8' 11.8"Autre
- AutreSupérieur18' 8.4" x 13' 7.7"Autre
- Salle à manger2ième étage11' 9.7" x 15' 7"Autre
- Cuisine2ième étage13' 2.6" x 22' 1.7"Autre
- Salon2ième étage14' 6" x 10' 8.7"Autre
- Chambre à coucherSupérieur15' 11" x 12' 7.5"Autre
- Salle de lavageSupérieur0' 3.1" x 8' 4.7"Autre
- FoyerSupérieur8' 2.4" x 16' 5.6"Autre
Agents de cette inscription
Demandez plus d’infos
Demandez plus d’infos
Emplacement
21 Matchedash St S #403L, Orillia, Ontario, L3V 4W4 Canada
Autour de cette propriété
En savoir plus au sujet du quartier et des commodités autour de cette résidence.
Demander de l’information sur le quartier
En savoir plus au sujet du quartier et des commodités autour de cette résidence
Demander maintenantCalculatrice de versements hypothécaires
- $
- %$
- %
- Capital et intérêts 0
- Impôt foncier 0
- Frais de copropriété 0
Propriétés similairesVoir toutes les propriétés similaires
 This website may only be used by consumers that have a bona fide interest in the purchase, sale, or lease of real estate of the type being offered via the website. The data relating to real estate on this website comes in part from the MLS® Reciprocity program of the Toronto Real Estate Board. The data is deemed reliable but is not guaranteed to be accurate.
¹La valeur désigne la superficie habitable totale d’une propriété résidentielle ou la superficie du terrain. Tous les renseignements concernant la superficie du terrain ou de la propriété sont jugés fiables, mais non garantis, et doivent être vérifiés par l’acheteur. Les définitions des mesures peuvent varier selon la région.