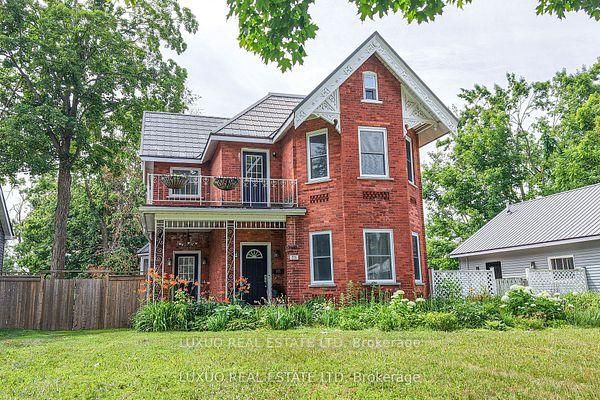

Maison à vendre à Orillia
275 Barrie Rd, Orillia, ON
- 3 cac
- 3 sdb
- Passer à Faits
- Maison à vendre à Orillia
Caractéristiques principales
- Inscrit par:
- LUXUO REAL ESTATE LTD
Description de la propriété
Uncover the enchanting allure of one of Orillia's most sought-after neighbourhoods, where charm and beauty converge! This breathtaking all-brick Victorian masterpiece is perfectly nestled on a remarkably expansive lot, offering an impressive blend of width and depth that is truly rare. The property boasts a generously spacious double garage, complemented by a wide driveway that comfortably accommodates up to six vehicles, making it ideal for families and guests alike. As you step inside, prepare to be captivated by the three generously sized bedrooms located on the upper level, each providing an abundance of space for family members and visitors to feel at home in this enchanting Victorian haven. The residence also features three elegantly appointed bathrooms, along with a stunning walkout basement that has been thoughtfully designed for both entertaining guests and enjoying peaceful relaxation. For those with a passion for gardening, the property boasts a delightful garden area, ideally suited for cultivating your very own vegetables and flowers, allowing you to embrace the joys of outdoor living and self-sustainability. This exceptional home truly offers a unique lifestyle opportunity in an idyllic setting!
Pièces
- TypeNiveauDimensionsPlancher
- Salle familialePrincipal14' 11.9" x 27' 1.5"Autre
- CuisinePrincipal14' 11.9" x 12' 6"Autre
- Salle à mangerPrincipal12' 11.9" x 10' 11.8"Autre
- Salle communePrincipal14' 6" x 12' 8.3"Autre
- Salle de bainsPrincipal6' 5.9" x 8' 11.8"Autre
- Autre2ième étage14' 6" x 19' 11.7"Autre
- Chambre à coucher2ième étage9' 5.7" x 6' 4.7"Autre
- Chambre à coucher2ième étage12' 8.3" x 10' 5.9"Autre
- Chambre à coucher2ième étage10' 11.8" x 12' 8.3"Autre
- Salle de bains2ième étage10' 11.8" x 7' 5.7"Autre
Agents de cette inscription
Demandez plus d’infos
Demandez plus d’infos
Emplacement
275 Barrie Rd, Orillia, Ontario, L3V 2R4 Canada
Autour de cette propriété
En savoir plus au sujet du quartier et des commodités autour de cette résidence.
Demander de l’information sur le quartier
En savoir plus au sujet du quartier et des commodités autour de cette résidence
Demander maintenantCalculatrice de versements hypothécaires
- $
- %$
- %
- Capital et intérêts 0
- Impôt foncier 0
- Frais de copropriété 0
Propriétés similairesVoir toutes les propriétés similaires
 This website may only be used by consumers that have a bona fide interest in the purchase, sale, or lease of real estate of the type being offered via the website. The data relating to real estate on this website comes in part from the MLS® Reciprocity program of the Toronto Real Estate Board. The data is deemed reliable but is not guaranteed to be accurate.
¹La valeur désigne la superficie habitable totale d’une propriété résidentielle ou la superficie du terrain. Tous les renseignements concernant la superficie du terrain ou de la propriété sont jugés fiables, mais non garantis, et doivent être vérifiés par l’acheteur. Les définitions des mesures peuvent varier selon la région.