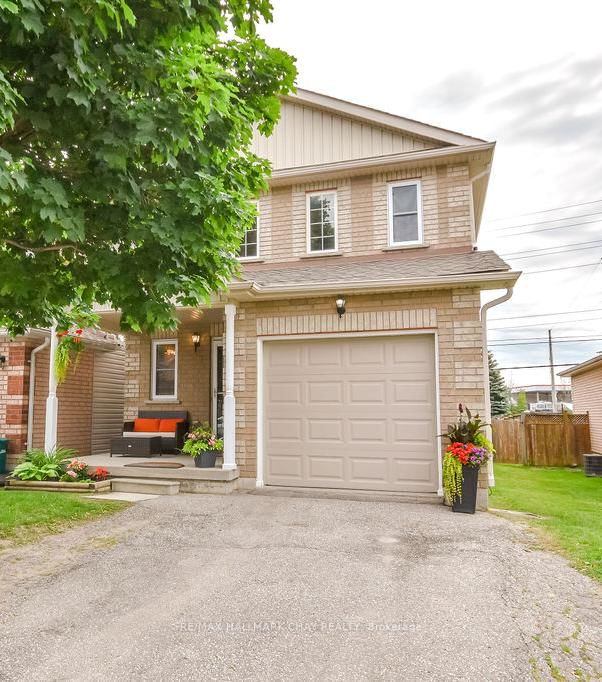

Maison de ville à vendre à Orillia
37 Julia Cres, Orillia, ON
- 3 cac
- 4 sdb
- Passer à Faits
- Maison de ville à vendre à Orillia
Caractéristiques principales
- Inscrit par:
- RE/MAX HALLMARK CHAY REALTY
Description de la propriété
Welcome to 37 Julia Crescent! This lovely 3 bedroom, 4 bathroom home is located in the desirable community of West Ridge Orillia, and is close to schools and all amenities. Perfect for entertaining, the main floor features an open concept floor plan. Well appointed kitchen boasting natural light with new fridge, stove and dishwasher - flowing perfectly into the living room and dining room. Upstairs you will find 3 Bedrooms, including an incredibly spacious primary retreat with ensuite and walk in closet. The partially finished basement offers a rec room, as well as 2 bonus rooms perfectly suited for a home office or gym. Enjoy sitting out on the front porch, or in backyard which is fully fenced with deck and lovely gardens. Pride of ownership is evident as soon as you arrive. Convenient garage access from inside, this home offers convenience and functionality - it is the perfect home you have been searching for! Some photos have been virtually staged.
Téléchargements et médias
Pièces
- TypeNiveauDimensionsPlancher
- FoyerPrincipal6' 5.9" x 12' 6"Autre
- Salle à mangerPrincipal10' 5.9" x 13' 6.9"Autre
- SalonPrincipal10' 5.9" x 16' 6.8"Autre
- CuisinePrincipal8' 7.1" x 17' 6.6"Autre
- Salle de bainsPrincipal4' 2.7" x 5' 7.3"Autre
- Autre2ième étage14' 8.3" x 17' 6.6"Autre
- Salle de bains2ième étage4' 4.3" x 8' 9.1"Autre
- Chambre à coucher2ième étage9' 8.5" x 12' 2"Autre
- Chambre à coucher2ième étage9' 4.2" x 12' 2"Autre
- Salle de bains2ième étage6' 2" x 14' 2"Autre
- Salle familialeSous-sol10' 5.9" x 21' 3.5"Autre
- Salle de jeuxSous-sol8' 5.1" x 8' 7.1"Autre
- Bureau à domicileSous-sol8' 6.7" x 8' 9.1"Autre
- Salle de bainsSous-sol5' 9.2" x 7' 10.3"Autre
- Salle de lavageSous-sol8' 7.1" x 12' 1.6"Autre
- ServiceSous-sol8' 3.9" x 10' 9.9"Autre
Agents de cette inscription
Demandez plus d’infos
Demandez plus d’infos
Emplacement
37 Julia Cres, Orillia, Ontario, L3V 7Y9 Canada
Autour de cette propriété
En savoir plus au sujet du quartier et des commodités autour de cette résidence.
Demander de l’information sur le quartier
En savoir plus au sujet du quartier et des commodités autour de cette résidence
Demander maintenantCalculatrice de versements hypothécaires
- $
- %$
- %
- Capital et intérêts 0
- Impôt foncier 0
- Frais de copropriété 0
Propriétés similairesVoir toutes les propriétés similaires
 This website may only be used by consumers that have a bona fide interest in the purchase, sale, or lease of real estate of the type being offered via the website. The data relating to real estate on this website comes in part from the MLS® Reciprocity program of the Toronto Real Estate Board. The data is deemed reliable but is not guaranteed to be accurate.
¹La valeur désigne la superficie habitable totale d’une propriété résidentielle ou la superficie du terrain. Tous les renseignements concernant la superficie du terrain ou de la propriété sont jugés fiables, mais non garantis, et doivent être vérifiés par l’acheteur. Les définitions des mesures peuvent varier selon la région.