93 Kate Aitken Cres, New Tecumseth, ON
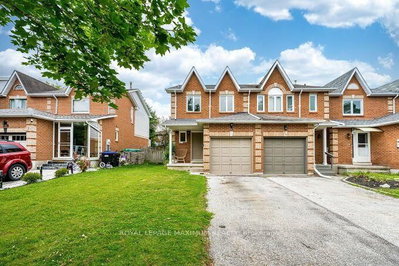
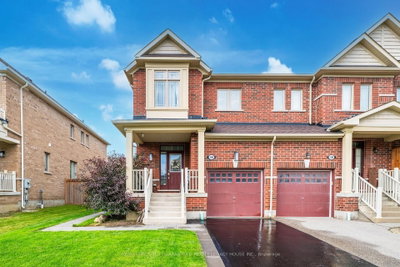
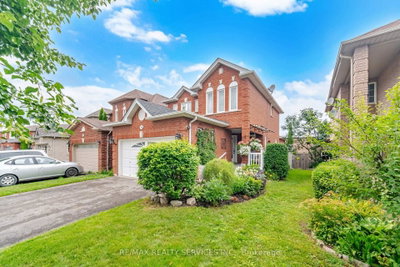
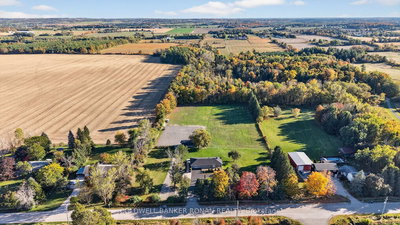
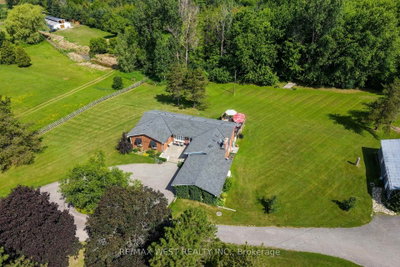
Absolutely beautiful home tucked into a quiet, tranquil pocket of Beeton, away from the hustle & bustle of the city, yet just minutes to Highway 400 & all the amenities of neighbouring towns/cities. It offers a wonderfully functional layout with plenty of room for family & friends to gather plus it's perfect for entertaining through the warmers months. Step out from the kitchen/dining area to the covered BBQ deck, overlooking a large, private fenced-in yard that backs onto forested area - a rare & serene setting. Take in the view of nature from the upper deck (which has natural gas BBQ hook up), or unwind below on the spacious patio, both covered/open areas, or the expansive yard. Note the owners previously had a large above-ground pool & there was still plenty of room to spare. Truly your private oasis! Inside, the grand foyer welcomes your guests & flows seamlessly into a primarily open-concept design, ideal for those year-round get-togethers. Direct garage access adds everyday convenience. The renovated kitchen offers a neutral palette featuring warm earth-tone granite countertops, a large peninsula & spacious dining/eat-in area that overlooks the sun-filled living room & walk-out. A blend of hardwood floors & ceramics throughout the main level lends a polished, cohesive aesthetic that's as easy to maintain as it is to admire. When its times to rest & recharge, the generous bedrooms & 2 full bathrooms upstairs await. The primary bedroom features a full ensuite with a custom glass shower, a large walk-in closet, & ample square footage for a king-size bed & substantial furnishings, all while overlooking a tranquil, park-like setting. The finished basement offers a versatile flex space with endless possibilities & an abundance of natural light, thanks to its above-grade walk-out. Plus, multiple storage areas & a large laundry/utility room round out the functionality. A move-in-ready home thats a genuine pleasure to show - close to schools, parks & shops. 10+
93 Kate Aitken Cres, New Tecumseth, Ontario, L0G 1A0 Canada
En savoir plus au sujet du quartier et des commodités autour de cette résidence.
En savoir plus au sujet du quartier et des commodités autour de cette résidence
Demander maintenant This website may only be used by consumers that have a bona fide interest in the purchase, sale, or lease of real estate of the type being offered via the website. The data relating to real estate on this website comes in part from the MLS® Reciprocity program of the Toronto Real Estate Board. The data is deemed reliable but is not guaranteed to be accurate.