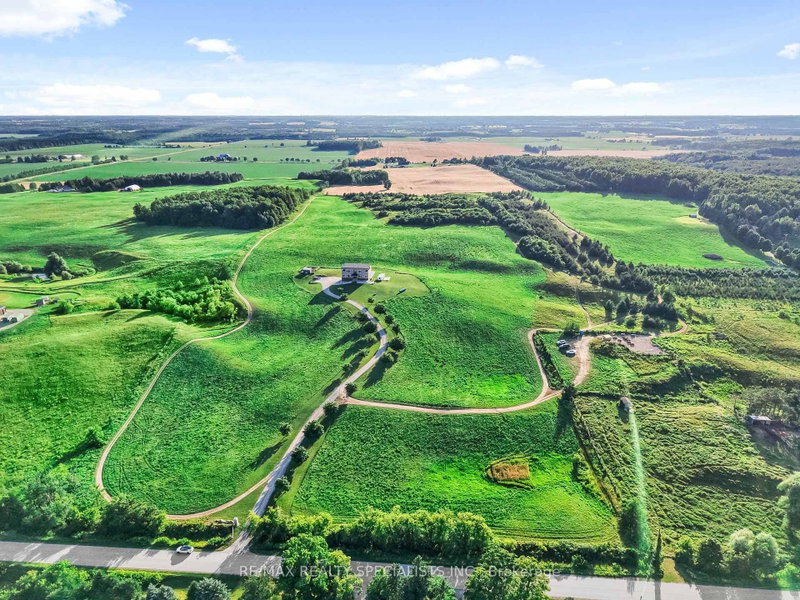

Maison à vendre à Mulmur
676378 Centre Rd, Mulmur, ON
- 4+1 cac
- 7 sdb
- Passer à Faits
- Maison à vendre à Mulmur
Caractéristiques principales
- Inscrit par:
- RE/MAX REALTY SPECIALISTS INC.
Description de la propriété
Experience unparalleled country luxury in this custom-built, 6,000+ square foot masterpiece nestled on 44 rolling acres of breathtaking Mulmur countryside. Offering total privacy and sweeping panoramic views, this rare estate provides complete freedom for your lifestyle ambitions with the massive advantage of being entirely exempt from conservation authority jurisdictions. Designed for grand-scale entertaining, the heart of the home is a spectacular chef's kitchen equipped with a 36" stove, dual built-in wall ovens, dual dishwashers, and dual sinks. Host gatherings effortlessly inside the soaring great rooms or transition outdoors to the expansive kitchen balcony or the massive lower-level terrace perfect for large summer barbecues. The home features five majestically sized bedrooms, each operating as a private sanctuary with its own dedicated ensuite bath and massive walk-in closet. The thoughtful layout includes two main-floor bedrooms for accessible living, and two upper-level suites that boast private balconies with commanding views. The fully finished lower level features a separate entrance, creating an exceptional setup for extended family or multi-generational living. Uncompromising structural quality is evident throughout, utilizing premium ROXUL insulation over standard fiberglass for superior acoustics and efficiency, and commercial-grade cement board instead of drywall in all moisture-prone areas. And have Beyond a luxury estate, this property offers incredible financial advantages. A portion of the land is farmed for hay, providing passive revenue and a substantial agricultural property tax reduction, while an on-site, highly profitable ATV tour hobby business can also be considered for sale. If considering an even greater extended family opportunity, Sellers are in possession of full architectural plans and engineered drawings for a second dwelling on the property.
Téléchargements et médias
Pièces
- TypeNiveauDimensionsPlancher
- Salle familialeRez-de-chaussée16' 9.1" x 25'Autre
- CuisineRez-de-chaussée14' 2" x 31' 3.1"Autre
- Chambre à coucherRez-de-chaussée18' 2.1" x 16' 9.1"Autre
- Chambre à coucherRez-de-chaussée16' 6" x 17' 7"Autre
- Bureau à domicileRez-de-chaussée8' 6.3" x 14' 4"Autre
- Autre2ième étage20' 1.5" x 17' 3.8"Autre
- Chambre à coucher2ième étage11' 8.9" x 16' 7.2"Autre
- Pièce principale2ième étage13' 10.1" x 56' 3.9"Autre
- Boudoir2ième étage6' 8.3" x 6' 9.1"Autre
Agents de cette inscription
Demandez plus d’infos
Demandez plus d’infos
Emplacement
676378 Centre Rd, Mulmur, Ontario, L9V 0E1 Canada
Autour de cette propriété
En savoir plus au sujet du quartier et des commodités autour de cette résidence.
Demander de l’information sur le quartier
En savoir plus au sujet du quartier et des commodités autour de cette résidence
Demander maintenantCalculatrice de versements hypothécaires
- $
- %$
- %
- Capital et intérêts 0
- Impôt foncier 0
- Frais de copropriété 0
 This website may only be used by consumers that have a bona fide interest in the purchase, sale, or lease of real estate of the type being offered via the website. The data relating to real estate on this website comes in part from the MLS® Reciprocity program of the Toronto Real Estate Board. The data is deemed reliable but is not guaranteed to be accurate.
¹La valeur désigne la superficie habitable totale d’une propriété résidentielle ou la superficie du terrain. Tous les renseignements concernant la superficie du terrain ou de la propriété sont jugés fiables, mais non garantis, et doivent être vérifiés par l’acheteur. Les définitions des mesures peuvent varier selon la région.