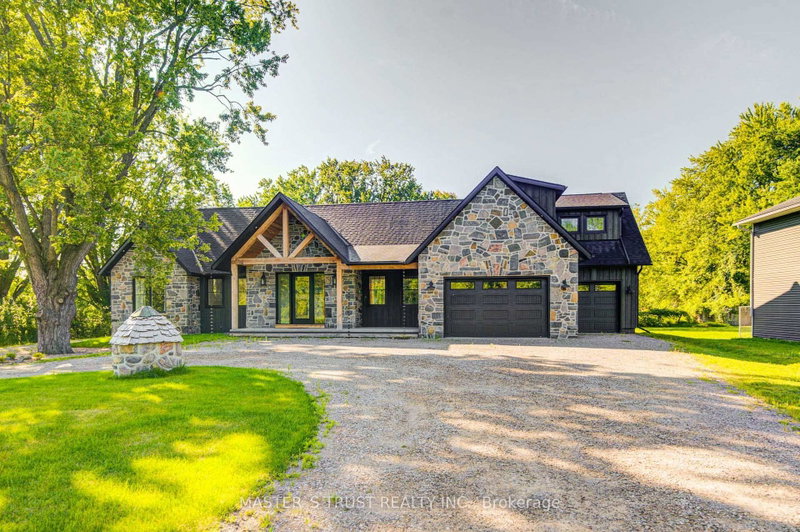

Maison à vendre à Innisfil
1109 2nd Line, Innisfil, ON
- 4+1 cac
- 4 sdb
- Passer à Faits
- Maison à vendre à Innisfil
Caractéristiques principales
- Inscrit par:
- MASTER`S TRUST REALTY INC.
Description de la propriété
An exceptional custom-built estate offering quality construction, sophisticated finishes, and impressive attention to detail. Built with ICF construction and spray foam insulation, the home is designed with both comfort and energy efficiency in mind.The thoughtfully designed kitchen combines style and practicality, with premium appliances, a walk-in pantry, and a convenient serving window overlooking the backyard. A striking 16-foot sliding door provides a seamless connection to the outdoors and opens onto the snow-melt patio, ideal for entertaining and year-round enjoyment.The spacious primary suite offers a peaceful retreat, complemented by a spa-like ensuite with radiant in-floor heating. A fully self-contained legal second dwelling provides exceptional flexibility, featuring its own kitchen, laundry, separate utilities, ideal for extended family, guests, or potential rental income.A rare combination of distinctive architecture, quality construction, multiple living options, and an exceptional setting-perfect for those seeking a refined home with flexibility for the future.
Pièces
- TypeNiveauDimensionsPlancher
- CuisinePrincipal23' 7.7" x 14' 8.3"Autre
- Garde-mangerPrincipal7' 4.1" x 6' 5.1"Autre
- SalonPrincipal23' 7.7" x 21' 3.6"Autre
- AutrePrincipal16' 9.1" x 17' 2.6"Autre
- Salle de bainsPrincipal9' 2.6" x 17' 2.6"Autre
- Chambre à coucherPrincipal15' 9.3" x 11' 7.7"Autre
- Chambre à coucherPrincipal11' 9.3" x 11' 7.7"Autre
- FoyerPrincipal5' 6.2" x 12' 10.3"Autre
- Salle de lavagePrincipal7' 9.3" x 11' 5.4"Autre
- Cuisine2ième étage8' 5.5" x 18' 6"Autre
- Salle familiale2ième étage20' 8.8" x 29' 5.1"Autre
- Chambre à coucher2ième étage12' 7.1" x 13' 10.5"Autre
- Bureau à domicile2ième étage15' 4.6" x 6' 5.9"Autre
Agents de cette inscription
Demandez plus d’infos
Demandez plus d’infos
Emplacement
1109 2nd Line, Innisfil, Ontario, L0L 1K0 Canada
Autour de cette propriété
En savoir plus au sujet du quartier et des commodités autour de cette résidence.
Demander de l’information sur le quartier
En savoir plus au sujet du quartier et des commodités autour de cette résidence
Demander maintenantCalculatrice de versements hypothécaires
- $
- %$
- %
- Capital et intérêts 0
- Impôt foncier 0
- Frais de copropriété 0
Propriétés similairesVoir toutes les propriétés similaires
 This website may only be used by consumers that have a bona fide interest in the purchase, sale, or lease of real estate of the type being offered via the website. The data relating to real estate on this website comes in part from the MLS® Reciprocity program of the Toronto Real Estate Board. The data is deemed reliable but is not guaranteed to be accurate.
¹La valeur désigne la superficie habitable totale d’une propriété résidentielle ou la superficie du terrain. Tous les renseignements concernant la superficie du terrain ou de la propriété sont jugés fiables, mais non garantis, et doivent être vérifiés par l’acheteur. Les définitions des mesures peuvent varier selon la région.