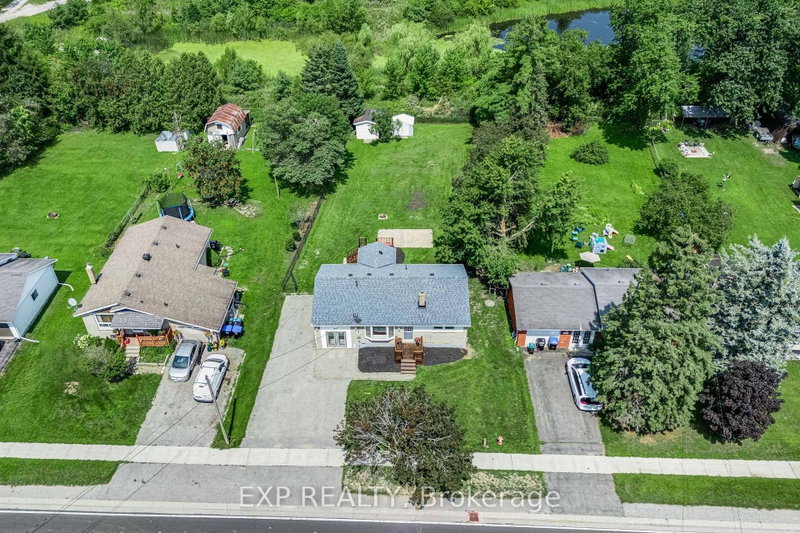

Maison à vendre à Innisfil
1990 Victoria St, Innisfil, ON
- 2 cac
- 2 sdb
- Passer à Faits
- Maison à vendre à Innisfil
Caractéristiques principales
- Inscrit par:
- EXP REALTY
Description de la propriété
A rare quarter-acre lot backing onto open greenspace with no rear neighbours sets this Stroud bungalow apart, and the major systems here have already been taken care of. The 2018 roof, 2021 upgraded 200 amp electrical service, and brand new 2026 furnace give buyers real peace of mind, while both bathrooms were fully renovated in 2025 and new flooring was installed upstairs in 2026. The well pump and pressure tank were replaced in 2025, the well test is current, and the septic was recently cleaned and serviced. Add in fresh paint throughout and new front porch and back deck construction in 2026, and this home is truly move-in ready. Inside, the main floor offers two bedrooms, a bright eat-in kitchen, a spacious living room, and an updated 4-piece bathroom. A separate split-level entrance leads to a fully finished basement with above-grade windows, a large recreation room, a 3-piece bathroom, and existing kitchen rough-ins, offering genuine in-law suite potential for extended family or guests. Located minutes from Lake Simcoe, Innisfil Beach Park, and Highway 400 access into Barrie, close to Stroud's schools and everyday amenities
Téléchargements et médias
Pièces
- TypeNiveauDimensionsPlancher
- CuisinePrincipal11' 1.4" x 13' 11.7"Autre
- Salle à mangerPrincipal9' 6.6" x 10' 4.4"Autre
- MoquettePrincipal10' 4.4" x 11' 6.1"Autre
- Chambre à coucherPrincipal8' 8.7" x 10' 4.4"Autre
- Salle de loisirsSous-sol28' 11.6" x 11' 4.6"Autre
- ServiceSous-sol7' 6.1" x 15' 4.2"Autre
- Salle de lavagePrincipal10' 9.5" x 18' 10.3"Autre
- SalonPrincipal11' 6.1" x 19' 2.3"Autre
Agents de cette inscription
Demandez plus d’infos
Demandez plus d’infos
Emplacement
1990 Victoria St, Innisfil, Ontario, L9S 1K2 Canada
Autour de cette propriété
En savoir plus au sujet du quartier et des commodités autour de cette résidence.
Demander de l’information sur le quartier
En savoir plus au sujet du quartier et des commodités autour de cette résidence
Demander maintenantCalculatrice de versements hypothécaires
- $
- %$
- %
- Capital et intérêts 0
- Impôt foncier 0
- Frais de copropriété 0
Propriétés similairesVoir toutes les propriétés similaires
 This website may only be used by consumers that have a bona fide interest in the purchase, sale, or lease of real estate of the type being offered via the website. The data relating to real estate on this website comes in part from the MLS® Reciprocity program of the Toronto Real Estate Board. The data is deemed reliable but is not guaranteed to be accurate.
¹La valeur désigne la superficie habitable totale d’une propriété résidentielle ou la superficie du terrain. Tous les renseignements concernant la superficie du terrain ou de la propriété sont jugés fiables, mais non garantis, et doivent être vérifiés par l’acheteur. Les définitions des mesures peuvent varier selon la région.