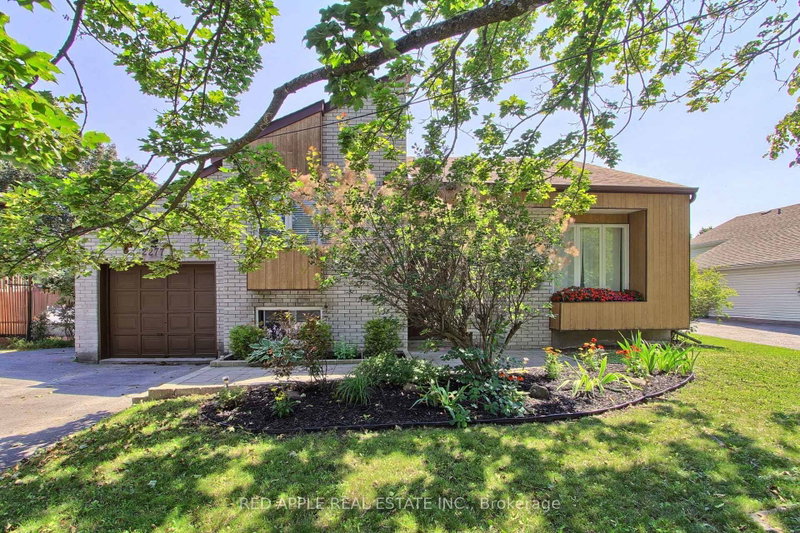

Maison à vendre à Innisfil
2277 Scythes St, Innisfil, ON
- 3+1 cac
- 2 sdb
- Passer à Faits
- Maison à vendre à Innisfil
Caractéristiques principales
- Inscrit par:
- RED APPLE REAL ESTATE INC.
Description de la propriété
Welcome to this beautifully maintained raised bungalow set on an expansive 70 255 ft lot, where privacy, space, and family living seamlessly come together. Backing onto a lush, mature tree line, the property features a serene backyard oasis designed for summer barbecues, entertaining, and outdoor play. Inside, the light-filled layout offers 3+1 bedrooms and 2 stylishly updated bathrooms, including a modern 4-piece bath on the main level and a sleek 3-piece bath downstairs. The bright kitchen flows effortlessly out to a large deck overlooking your tranquil backyard sanctuary. A unique split-level family room sits between the main floor and basement, creating an inviting retreat for movie nights or a children's play space. Downstairs, the additional bedroom offers excellent versatility for a home office, guest room, or in-law suite. Situated in a peaceful, sought-after neighborhood, this home offers an incredible lot and the move-in-ready lifestyle you have been searching for.
Téléchargements et médias
Pièces
- TypeNiveauDimensionsPlancher
- FoyerRez-de-chaussée6' 3.9" x 9' 8.1"Autre
- SalonEntre10' 5.9" x 14' 9.9"Autre
- Salle à mangerPrincipal13' 10.8" x 9' 10.8"Autre
- CuisinePrincipal9' 10.5" x 9' 10.1"Autre
- MoquettePrincipal10' 5.1" x 17' 11.1"Autre
- Chambre à coucherPrincipal10' 11.1" x 10' 7.1"Autre
- Chambre à coucherPrincipal8' 7.1" x 11' 8.1"Autre
- Chambre à coucherSous-sol10' 5.1" x 15' 7"Autre
- Salle de loisirsSous-sol17' 7" x 17' 1.9"Autre
- Salle de lavageSous-sol11' 8.1" x 9' 4.2"Autre
Agents de cette inscription
Demandez plus d’infos
Demandez plus d’infos
Emplacement
2277 Scythes St, Innisfil, Ontario, L9S 1G7 Canada
Autour de cette propriété
En savoir plus au sujet du quartier et des commodités autour de cette résidence.
Demander de l’information sur le quartier
En savoir plus au sujet du quartier et des commodités autour de cette résidence
Demander maintenantCalculatrice de versements hypothécaires
- $
- %$
- %
- Capital et intérêts 0
- Impôt foncier 0
- Frais de copropriété 0
Propriétés similairesVoir toutes les propriétés similaires
 This website may only be used by consumers that have a bona fide interest in the purchase, sale, or lease of real estate of the type being offered via the website. The data relating to real estate on this website comes in part from the MLS® Reciprocity program of the Toronto Real Estate Board. The data is deemed reliable but is not guaranteed to be accurate.
¹La valeur désigne la superficie habitable totale d’une propriété résidentielle ou la superficie du terrain. Tous les renseignements concernant la superficie du terrain ou de la propriété sont jugés fiables, mais non garantis, et doivent être vérifiés par l’acheteur. Les définitions des mesures peuvent varier selon la région.