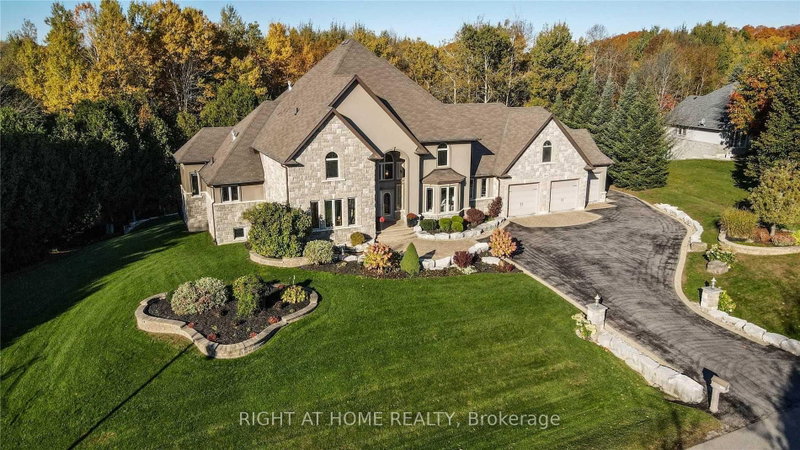

Maison à vendre à Innisfil
2014 Innisbrook St, Innisfil, ON
- 5+1 cac
- 5 sdb
- Passer à Faits
- Maison à vendre à Innisfil
Caractéristiques principales
- Inscrit par:
- RIGHT AT HOME REALTY
Description de la propriété
Welcome To 2014 Innisbrook! This Luxurious Custom Built 2 Storey Home Provides You The Lifestyle Many Can Just Dream Of. Over 7250 Sq Ft Living Space, 6 Bedrms, 5 Washrms, High-Quality Hardwood Flooring, Elevator, Gym, Crown Molding, New Roof Shingles2025, New Watersoftner System 2024, New Furnace 2020, Custom Built Kitchen, Oversized 3 Car Garage, Outdoor Swmng Pool & Spa, Almst 10 Acres=biggest Lot On The Street & Just Off Of Hwy 400. Minutes To Innisfil Beach & Boat Launch, Gateway Casinos, Friday Harbour Resort & All Amenities, Must See!
Téléchargements et médias
Pièces
- TypeNiveauDimensionsPlancher
- Chambre à coucherInférieur39' 4.4" x 56' 9.8"Autre
- Chambre à coucherInférieur52' 8.6" x 41' 7.6"Autre
- Chambre à coucherInférieur41' 11.9" x 57' 3"Autre
- Chambre à coucherInférieur57' 6.4" x 52' 11.4"Autre
- Salle familialePrincipal61' 6.5" x 60' 1.6"Autre
- CuisinePrincipal86' 7.7" x 64' 5.6"Autre
- Salle à mangerPrincipal41' 11.9" x 61' 4.2"Autre
- BoudoirPrincipal44' 3.4" x 44' 1.5"Autre
- AutrePrincipal55' 2.5" x 89' 4"Autre
- SalonPrincipal34' 5.3" x 33' 9.5"Autre
- Salle de loisirsSupérieur91' 6" x 71' 1.9"Autre
- Salle de sportSupérieur40' 4.2" x 80' 10"Autre
Agents de cette inscription
Demandez plus d’infos
Demandez plus d’infos
Emplacement
2014 Innisbrook St, Innisfil, Ontario, L9S 5A3 Canada
Autour de cette propriété
En savoir plus au sujet du quartier et des commodités autour de cette résidence.
Demander de l’information sur le quartier
En savoir plus au sujet du quartier et des commodités autour de cette résidence
Demander maintenantCalculatrice de versements hypothécaires
- $
- %$
- %
- Capital et intérêts 0
- Impôt foncier 0
- Frais de copropriété 0
Propriétés similairesVoir toutes les propriétés similaires
 This website may only be used by consumers that have a bona fide interest in the purchase, sale, or lease of real estate of the type being offered via the website. The data relating to real estate on this website comes in part from the MLS® Reciprocity program of the Toronto Real Estate Board. The data is deemed reliable but is not guaranteed to be accurate.
¹La valeur désigne la superficie habitable totale d’une propriété résidentielle ou la superficie du terrain. Tous les renseignements concernant la superficie du terrain ou de la propriété sont jugés fiables, mais non garantis, et doivent être vérifiés par l’acheteur. Les définitions des mesures peuvent varier selon la région.