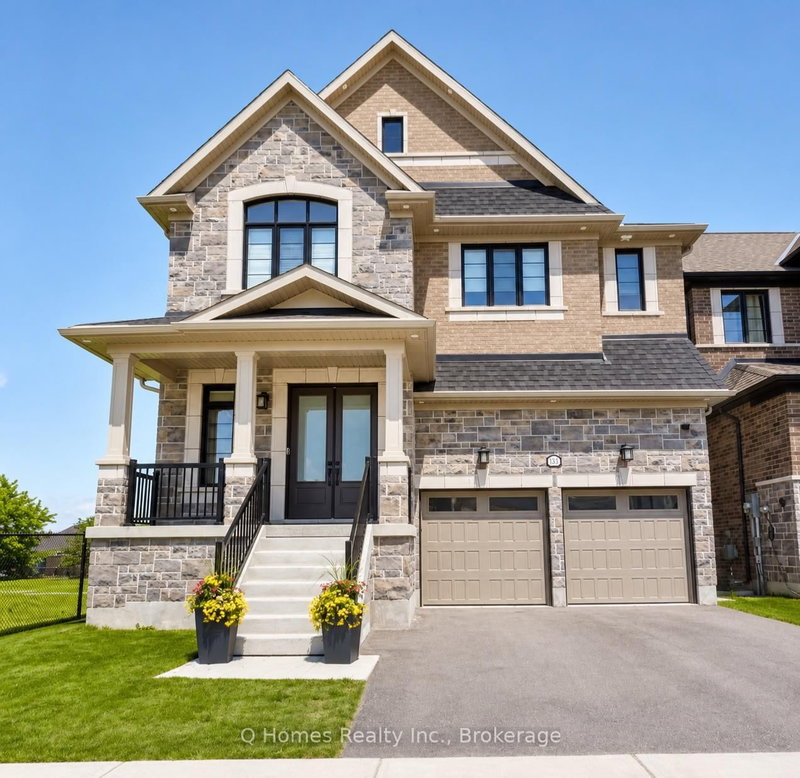

Maison à vendre à Innisfil
1337 Blackmore St, Innisfil, ON
- 4 cac
- 4 sdb
- Passer à Faits
- Maison à vendre à Innisfil
Caractéristiques principales
- Inscrit par:
- Q Homes Realty Inc.
Description de la propriété
Welcome to 1337 Blackmore Street, an extraordinary Country Homes masterpiece offering over 3,300 sq. ft. of luxurious living space plus a professionally finished basement in one of Alcona's most desirable family communities. Showcasing more than $400,000 in premium builder upgrades, this exceptional residence features soaring 10-foot ceilings, elegant crown moulding, coffered ceilings, engineered white oak hardwood flooring, designer finishes, and impeccable craftsmanship throughout. The chef-inspired gourmet kitchen seamlessly flows into the spacious dining area and inviting family room, complete with a gas fireplace and built-in surround sound, creating the perfect setting for both everyday living and entertaining. The luxurious primary suite offers a spacious walk-in closet and a spa-inspired ensuite with a freestanding soaker tub and double vanity, while the professionally finished basement provides incredible flexibility for a recreation room, home theatre, gym, office, or multi-generational living. Step outside to your beautifully landscaped, fully fenced backyard featuring a covered porch, elegant soffit lighting, and a premium setting backing onto the future Blackmore Street Park, adding lasting value with planned green space, walking paths, and family-friendly amenities just beyond your backyard. Thoughtful upgrades including a water softener system and new washer and dryer make this home truly move-in ready. Ideally located just 5 minutes from the revitalized Innisfil Beach Park on the shores of Lake Simcoe, you'll enjoy beaches, scenic trails, tennis and pickleball courts, playgrounds, beach volleyball, and exciting future waterfront amenities, while remaining close to excellent schools, shopping, restaurants, golf courses, marinas, parks, and commuter routes. This is more than a home-it's an exceptional lifestyle opportunity where luxury, location, and timeless design come together in one remarkable property.
Pièces
- TypeNiveauDimensionsPlancher
- Bureau à domicilePrincipal11' 1.4" x 9' 10.5"Autre
- Salle à mangerPrincipal14' 4.8" x 17' 2.6"Autre
- CuisinePrincipal14' 11" x 15' 2.2"Autre
- Salle à déjeunerPrincipal14' 11" x 9' 9.3"Autre
- SalonPrincipal17' 1.9" x 15' 11"Autre
- Chambre à coucher2ième étage12' 8.8" x 10' 11.8"Autre
- Chambre à coucher2ième étage12' 5.2" x 15' 3.8"Autre
- Chambre à coucher2ième étage13' 5.8" x 12' 4.4"Autre
- Autre2ième étage19' 10.1" x 15' 7"Autre
- Salle de loisirsSous-sol31' 8.3" x 25' 10.2"Autre
- ServiceSous-sol32' 3" x 29' 8.1"Autre
Agents de cette inscription
Demandez plus d’infos
Demandez plus d’infos
Emplacement
1337 Blackmore St, Innisfil, Ontario, L9S 0P3 Canada
Autour de cette propriété
En savoir plus au sujet du quartier et des commodités autour de cette résidence.
Demander de l’information sur le quartier
En savoir plus au sujet du quartier et des commodités autour de cette résidence
Demander maintenantCalculatrice de versements hypothécaires
- $
- %$
- %
- Capital et intérêts 0
- Impôt foncier 0
- Frais de copropriété 0
Propriétés similairesVoir toutes les propriétés similaires
 This website may only be used by consumers that have a bona fide interest in the purchase, sale, or lease of real estate of the type being offered via the website. The data relating to real estate on this website comes in part from the MLS® Reciprocity program of the Toronto Real Estate Board. The data is deemed reliable but is not guaranteed to be accurate.
¹La valeur désigne la superficie habitable totale d’une propriété résidentielle ou la superficie du terrain. Tous les renseignements concernant la superficie du terrain ou de la propriété sont jugés fiables, mais non garantis, et doivent être vérifiés par l’acheteur. Les définitions des mesures peuvent varier selon la région.