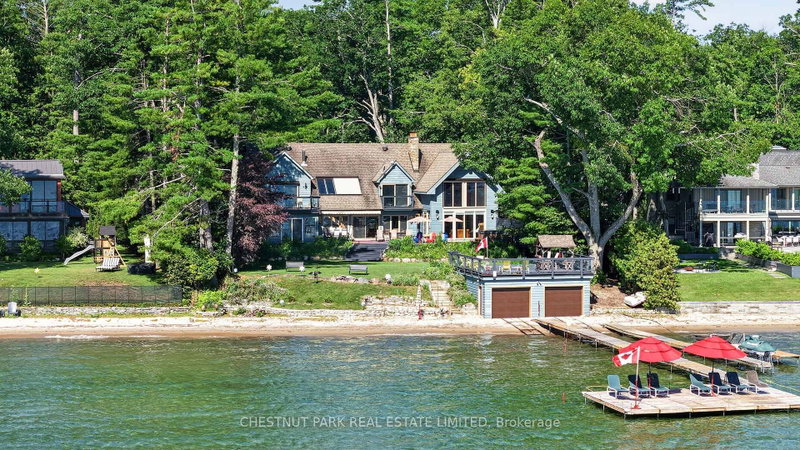

Maison à vendre à Innisfil
3209 Summer Pl, Innisfil, ON
- 8 cac
- 9 sdb
- Passer à Faits
- Maison à vendre à Innisfil
Caractéristiques principales
- MLS® #: N13552700
- ID de propriété: SIRC3497229
- Type de propriété: Résidentiel, Détachée
- Grandeur du terrain¹: 101.73x946.21 pi.
- Chambre(s) à coucher: 8
- Salle(s) de bain: 9
- Pièces supplémentaires: Sejour
- Age approximatif: 31-50 ans
- Stationnement(s): 22
- Inscrit par:
- CHESTNUT PARK REAL ESTATE LIMITED
Description de la propriété
Discover a rare opportunity to own an exceptional waterfront family estate on the prestigious Summer Place shoreline. Set on approximately 2.14 acres with 102 feet of private sandy beachfront and eastern exposure, this remarkable property captures breathtaking, uninterrupted views across Lake Simcoe, creating the perfect setting for spectacular sunrises.Designed for multi-generational living, entertaining, and year-round enjoyment, the home offers approximately 5,662 sq. ft. above grade and over 7,000 sq. ft. of finished living space. With eight generously sized bedrooms and nine bathrooms, including a primary retreat overlooking the lake, there is exceptional space for family and guests alike.The heart of the home is a spacious, light-filled eat-in kitchen featuring extensive cabinetry, generous preparation space, and a large centre island. The adjoining Muskoka room, formal dining room, and impressive great room flow seamlessly to an expansive waterfront deck, creating exceptional indoor-outdoor living and entertaining. Warm Muskoka-inspired architecture, soaring vaulted ceilings, four wood-burning fireplaces, and dramatic floor-to-ceiling windows beautifully frame the spectacular waterfront setting.Outside, the lifestyle is equally impressive. Enjoy a double dry boathouse with marine rail and rooftop patio, expansive docking, a separate guest bunkie, pickleball court, hot tub, beautifully landscaped grounds, and outstanding privacy-all designed to embrace waterfront living at its finest.Additional features include geothermal heating and cooling, 400-amp electrical service, a four-car attached garage, and numerous thoughtful upgrades throughout.Ideally located just one hour from the GTA and minutes to Friday Harbour, golf, marinas, shopping, and dining, this exceptional legacy property offers an extraordinary opportunity to create generations of cherished family memories on one of Lake Simcoe's most coveted waterfront shorelines.
Téléchargements et médias
Pièces
- TypeNiveauDimensionsPlancher
- CuisinePrincipal16' 10.7" x 14' 6.8"Autre
- Solarium/VerrièrePrincipal14' 5" x 16' 8.3"Autre
- Salle à mangerPrincipal15' 1.8" x 16' 1.3"Autre
- Salle familialePrincipal22' 7.2" x 14' 9.5"Autre
- Pièce principalePrincipal18' 3.2" x 22' 3.7"Autre
- Salle à mangerPrincipal13' 10.5" x 18' 3.6"Autre
- Chambre à coucherPrincipal10' 8.6" x 13' 4.6"Autre
- Chambre à coucherPrincipal10' 8.6" x 9' 11.2"Autre
- FoyerPrincipal8' 3.2" x 10' 8.6"Autre
- Garde-mangerPrincipal8' 6.7" x 9' 10.5"Autre
- Autre2ième étage14' 5" x 16' 11.1"Autre
- Chambre à coucher2ième étage9' 7.3" x 10' 2"Autre
- Chambre à coucher2ième étage13' 8.1" x 13' 2.6"Autre
- Boudoir2ième étage15' 3.4" x 23' 7.7"Autre
- Loft2ième étage18' 3.6" x 7' 6.1"Autre
- Autre2ième étage5' 10" x 4' 11.8"Autre
- Chambre à coucher2ième étage12' 1.6" x 18' 11.5"Autre
- Chambre à coucher2ième étage12' 1.6" x 18' 11.9"Autre
- Chambre à coucher2ième étage15' 6.2" x 21' 1.5"Autre
- AutreSous-sol18' 3.2" x 40' 3"Autre
- Salle de loisirsSous-sol22' 7.2" x 30' 11.2"Autre
- ChaudièreSous-sol10' 8.6" x 11' 6.1"Autre
- ServiceSous-sol10' 8.6" x 8' 9.9"Autre
- ChaudièreSous-sol10' 8.6" x 9' 11.2"Autre
- Salle de lavageSous-sol9' 1.8" x 10' 8.6"Autre
- AutreSous-sol7' 7.3" x 7' 9.3"Autre
- AutreSous-sol4' 3.1" x 7' 9.3"Autre
- AutreSous-sol4' 9.4" x 7' 9.7"Autre
- AutreSous-sol5' 2.5" x 10' 11.1"Autre
Agents de cette inscription
Demandez plus d’infos
Demandez plus d’infos
Emplacement
3209 Summer Pl, Innisfil, Ontario, L9S 3B8 Canada
Autour de cette propriété
En savoir plus au sujet du quartier et des commodités autour de cette résidence.
Demander de l’information sur le quartier
En savoir plus au sujet du quartier et des commodités autour de cette résidence
Demander maintenantCalculatrice de versements hypothécaires
- $
- %$
- %
- Capital et intérêts 0
- Impôt foncier 0
- Frais de copropriété 0
 This website may only be used by consumers that have a bona fide interest in the purchase, sale, or lease of real estate of the type being offered via the website. The data relating to real estate on this website comes in part from the MLS® Reciprocity program of the Toronto Real Estate Board. The data is deemed reliable but is not guaranteed to be accurate.
¹La valeur désigne la superficie habitable totale d’une propriété résidentielle ou la superficie du terrain. Tous les renseignements concernant la superficie du terrain ou de la propriété sont jugés fiables, mais non garantis, et doivent être vérifiés par l’acheteur. Les définitions des mesures peuvent varier selon la région.