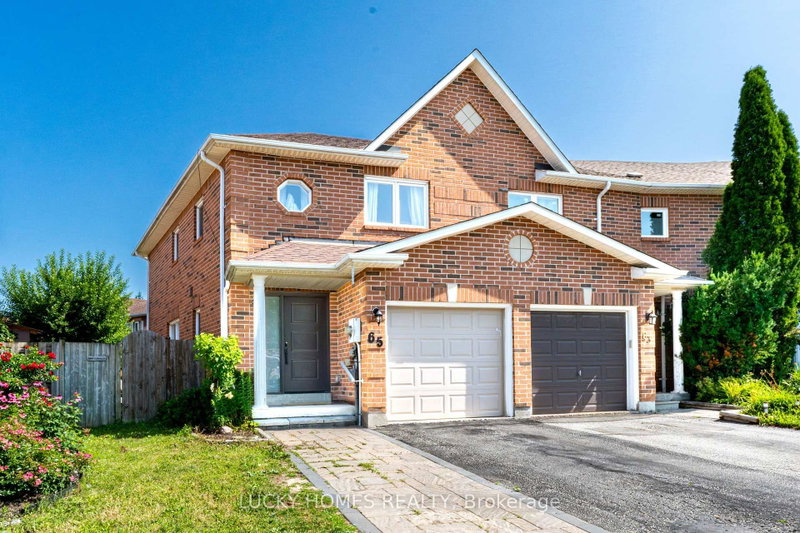

Maison de ville à vendre à Barrie
65 Lyfytt Cres, Barrie, ON
- 3+1 cac
- 4 sdb
- Passer à Faits
- Maison de ville à vendre à Barrie
Caractéristiques principales
- MLS® #: S13654892
- ID de propriété: SIRC3548077
- Type de propriété: Résidentiel, Maison de ville
- Superficie habitable¹: 1100-1500 pi.ca.
- Chambre(s) à coucher: 3+1
- Salle(s) de bain: 4
- Stationnement(s): 3
- Inscrit par:
- LUCKY HOMES REALTY
Description de la propriété
Welcome to this stunning, fully renovated corner townhouse nestled on a quiet, family-friendly crescent, offering the perfect blend of modern style, comfort, and convenience. This move-in-ready home has been beautifully updated from top to bottom with premium finishes, including a custom kitchen (2020) featuring quartz countertops, stylish cabinetry, and updated appliances, elegant hardwood flooring throughout (2020),another bathroom in the basement(3Pcs) 2024, renovated bathrooms (2020), fresh paint (2019), and contemporary lighting. Step outside to your private backyard oasis showcasing a luxurious Arctic Spa Swim Spa (2022) valued at approximately $45,000, complemented by a professionally landscaped interlock driveway and patio (2021) and a custom-built solid wood shed (2018). Additional upgrades include a new roof (2018), garage door (2021), stove, fridge, washer and dryer (2022), dishwasher (2020), smart thermostat, NEST video doorbell, keyless entry, for added comfort and peace of mind. Ideally located just steps to parks, schools, shopping, restaurants, and everyday amenities, with quick access to Highway 400, this exceptional home offers luxury, quality, and unbeatable value-simply move in and enjoy!
Pièces
- TypeNiveauDimensionsPlancher
- SalonPrincipal12' 10.3" x 20' 4.8"Autre
- CuisinePrincipal8' 8.7" x 11' 1.8"Autre
- Chambre à coucher2ième étage11' 2.2" x 13' 1.8"Autre
- Chambre à coucher2ième étage9' 3.8" x 11' 6.7"Autre
- Chambre à coucher2ième étage11' 5" x 12' 2.8"Autre
- Salle de jeuxSous-sol8' 6.3" x 17' 11.7"Autre
- Chambre à coucherSous-sol8' 6.3" x 11' 11.7"Autre
Agents de cette inscription
Demandez plus d’infos
Demandez plus d’infos
Emplacement
65 Lyfytt Cres, Barrie, Ontario, L4N 7X5 Canada
Autour de cette propriété
En savoir plus au sujet du quartier et des commodités autour de cette résidence.
Demander de l’information sur le quartier
En savoir plus au sujet du quartier et des commodités autour de cette résidence
Demander maintenantCalculatrice de versements hypothécaires
- $
- %$
- %
- Capital et intérêts 0
- Impôt foncier 0
- Frais de copropriété 0
Propriétés similairesVoir toutes les propriétés similaires
 This website may only be used by consumers that have a bona fide interest in the purchase, sale, or lease of real estate of the type being offered via the website. The data relating to real estate on this website comes in part from the MLS® Reciprocity program of the Toronto Real Estate Board. The data is deemed reliable but is not guaranteed to be accurate.
¹La valeur désigne la superficie habitable totale d’une propriété résidentielle ou la superficie du terrain. Tous les renseignements concernant la superficie du terrain ou de la propriété sont jugés fiables, mais non garantis, et doivent être vérifiés par l’acheteur. Les définitions des mesures peuvent varier selon la région.