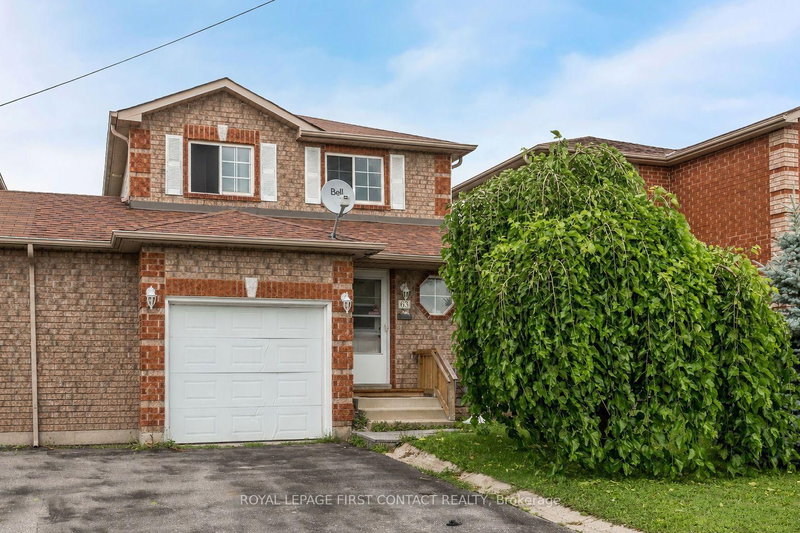

Maison de ville à vendre à Barrie
63 Dunsmore Lane, Barrie, ON
- 3 cac
- 3 sdb
- Passer à Faits
- Maison de ville à vendre à Barrie
Caractéristiques principales
- Inscrit par:
- ROYAL LEPAGE FIRST CONTACT REALTY
Description de la propriété
Welcome to 63 Dunsmore Lane, a 3 bedroom linked home in Barrie's east end, an easy walk from RVH and Georgian College, zoned for Maple Grove Public School, and just minutes from Eastview Secondary. At approximately 1,168 square feet, this home makes every inch count. The eat-in kitchen opens onto a private deck and patio with no neighbours behind, just your own backyard and some peace and quiet. Upstairs, three bedrooms include a primary with its own semi-ensuite. Downstairs, last year's basement renovation added laminate flooring and a flexible space, ready to be a playroom, a teen hideaway, or whatever your family needs next. Whether this is a first home, a move up, or a smart student rental near Georgian College, 63 Dunsmore Lane is ready to work for you.
Pièces
- TypeNiveauDimensionsPlancher
- SalonPrincipal8' 5.1" x 10' 11.8"Autre
- Salle de bainsPrincipal4' 8.1" x 4' 7.1"Autre
- Salle à mangerPrincipal7' 6.9" x 9' 3"Autre
- CuisinePrincipal7' 8.9" x 10' 2.8"Autre
- Chambre à coucher2ième étage10' 2" x 15' 5.8"Autre
- Chambre à coucher2ième étage8' 6.3" x 12' 4"Autre
- Chambre à coucher2ième étage9' 8.1" x 10' 2"Autre
- Salle familialeSous-sol10' 5.9" x 27' 8"Autre
- Salle de bainsSous-sol4' 3.1" x 7' 8.1"Autre
Agents de cette inscription
Demandez plus d’infos
Demandez plus d’infos
Emplacement
63 Dunsmore Lane, Barrie, Ontario, L4M 6Z9 Canada
Autour de cette propriété
En savoir plus au sujet du quartier et des commodités autour de cette résidence.
Demander de l’information sur le quartier
En savoir plus au sujet du quartier et des commodités autour de cette résidence
Demander maintenantCalculatrice de versements hypothécaires
- $
- %$
- %
- Capital et intérêts 0
- Impôt foncier 0
- Frais de copropriété 0
Propriétés similairesVoir toutes les propriétés similaires
 This website may only be used by consumers that have a bona fide interest in the purchase, sale, or lease of real estate of the type being offered via the website. The data relating to real estate on this website comes in part from the MLS® Reciprocity program of the Toronto Real Estate Board. The data is deemed reliable but is not guaranteed to be accurate.
¹La valeur désigne la superficie habitable totale d’une propriété résidentielle ou la superficie du terrain. Tous les renseignements concernant la superficie du terrain ou de la propriété sont jugés fiables, mais non garantis, et doivent être vérifiés par l’acheteur. Les définitions des mesures peuvent varier selon la région.