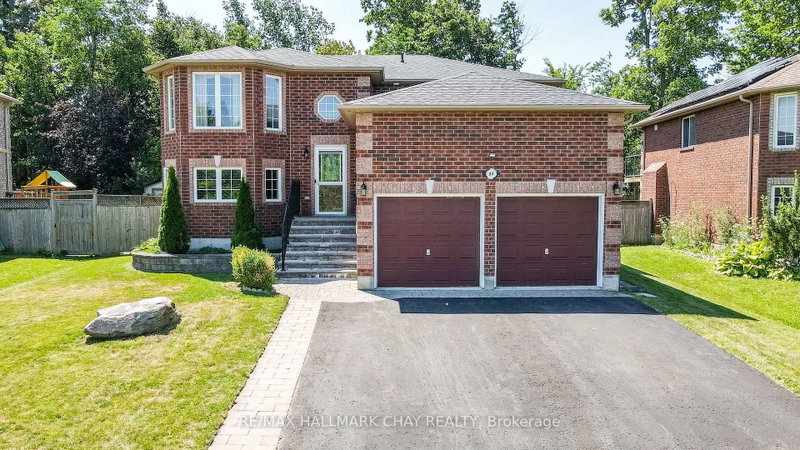

Maison à vendre à Barrie
94 Sandringham Dr, Barrie, ON
- 3+2 cac
- 2 sdb
- Passer à Faits
- Maison à vendre à Barrie
Caractéristiques principales
- Inscrit par:
- RE/MAX HALLMARK CHAY REALTY
Description de la propriété
This is an all brick home (Snowy Owl Model) with a 2 car garage and is situated in an excellent area close to all amenities and the Go Train Station. The basement is set up perfectly for an in-law residence, perfect for family expansion (this is not a legal apartment, but likely would be a good candidate to legalize) Until recently the owner lived in the basement and the mother had lived upstairs but has since passed away (not in home).Please note that all the existing furniture upstairs and downstairs can remain if Buyer wants it and if the Buyer does not want the furniture the Seller will have it removed. Energy efficient natural gas heating and central air conditioning. Outside entry door to lower level entering into Laundry area. All appliances both upstairs and downstairs will remain, 2 fridges, 2 stoves, 2 dishwashers, washer & dryer( ALL Appliances are included in AS IS Condition, all are presently in good working order), 2 garage door openers with remotes. Prime South End location in a family friendly neighborhood, minutes to the waterfront, close to the Go Train, commuters dream location with easy access to Highway 400 and ample restaurants and shopping.
Téléchargements et médias
Pièces
- TypeNiveauDimensionsPlancher
- SalonPrincipal14' 11.9" x 12' 9.4"Autre
- Salle à mangerPrincipal12' 9.4" x 8' 4.7"Autre
- CuisinePrincipal8' 11" x 8' 3.2"Autre
- Salle à déjeunerPrincipal8' 11" x 6' 10.6"Autre
- AutrePrincipal14' 6" x 10' 5.9"Autre
- Chambre à coucherPrincipal9' 3" x 8' 9.9"Autre
- Chambre à coucherPrincipal10' 5.9" x 8' 9.9"Autre
- SalonSupérieur13' 10.1" x 11' 3.8"Autre
- CuisineSupérieur12' 2.8" x 11' 3.8"Autre
- Chambre à coucherSupérieur17' 11.7" x 11' 9.7"Autre
- Chambre à coucherSupérieur11' 6.7" x 8' 9.9"Autre
- Salle de lavageSupérieur14' 4.8" x 11' 7.7"Autre
Agents de cette inscription
Demandez plus d’infos
Demandez plus d’infos
Emplacement
94 Sandringham Dr, Barrie, Ontario, L4M 7J5 Canada
Autour de cette propriété
En savoir plus au sujet du quartier et des commodités autour de cette résidence.
Demander de l’information sur le quartier
En savoir plus au sujet du quartier et des commodités autour de cette résidence
Demander maintenantCalculatrice de versements hypothécaires
- $
- %$
- %
- Capital et intérêts 0
- Impôt foncier 0
- Frais de copropriété 0
Propriétés similairesVoir toutes les propriétés similaires
 This website may only be used by consumers that have a bona fide interest in the purchase, sale, or lease of real estate of the type being offered via the website. The data relating to real estate on this website comes in part from the MLS® Reciprocity program of the Toronto Real Estate Board. The data is deemed reliable but is not guaranteed to be accurate.
¹La valeur désigne la superficie habitable totale d’une propriété résidentielle ou la superficie du terrain. Tous les renseignements concernant la superficie du terrain ou de la propriété sont jugés fiables, mais non garantis, et doivent être vérifiés par l’acheteur. Les définitions des mesures peuvent varier selon la région.