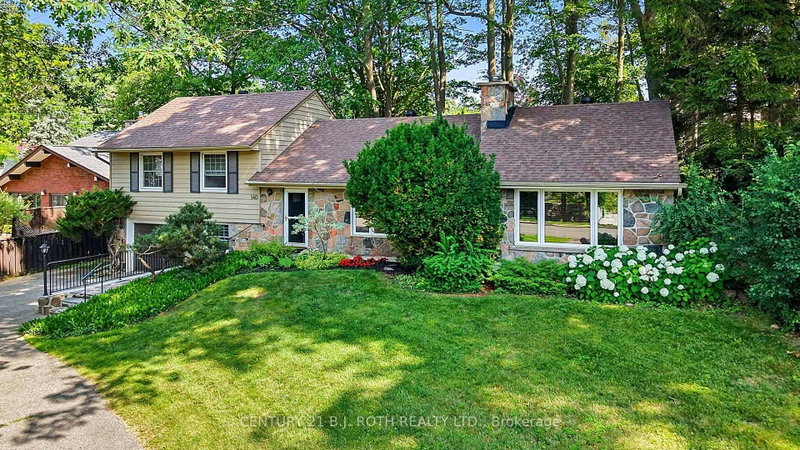

Maison à vendre à Barrie
140 Shanty Bay Rd, Barrie, ON
- 3 cac
- 2 sdb
- Passer à Faits
- Maison à vendre à Barrie
Caractéristiques principales
- Inscrit par:
- CENTURY 21 B.J. ROTH REALTY LTD.
Description de la propriété
Rare North Shore Through-Lot - Premium Address, Extraordinary Potential!Welcome to 140 Shanty Bay Road - a one-of-a-kind opportunity on one of Barrie's most prestigious and sought-after streets. Steps from Johnson's Beach and the North Shore trail system, this exceptional East End property offers a lifestyle that simply cannot be replicated.Set on a massive 90' x 155' through-lot backing directly onto Shoreview Drive, enjoy ultimate privacy with no rear neighbours and rare dual street frontage that opens the door to extraordinary possibilities. Whether you envision a luxury custom build, a premium renovation, or an income-generating Garden Suite/ADU (buyer to conduct own due diligence), this lot is the canvas.The well-cared-for 2,050 sq ft home offers 3 bedrooms, 2 bathrooms, solid bones, and mature landscaping that would take decades to recreate - move-in ready while you plan your vision, or a prime candidate for a full luxury renovation to match the street.
Téléchargements et médias
Pièces
- TypeNiveauDimensionsPlancher
- FoyerPrincipal8' 2.8" x 3' 8.8"Autre
- SalonPrincipal12' 6.3" x 18' 8.8"Autre
- Salle à mangerPrincipal9' 2.2" x 11' 11.3"Autre
- Salle familialePrincipal22' 5.2" x 15' 5.8"Autre
- CuisinePrincipal9' 4.5" x 12' 9.9"Autre
- SalonPrincipal11' 9.3" x 16' 9.9"Autre
- Chambre à coucherInférieur12' 4.8" x 13' 11.3"Autre
- Chambre à coucherInférieur9' 2.6" x 13' 11.3"Autre
- Chambre à coucherInférieur8' 7.5" x 9' 2.6"Autre
- Salle de bainsInférieur5' 4.1" x 9' 2.6"Autre
- Bureau à domicilePrincipal8' 7.5" x 9' 8.5"Autre
- Salle de bainsPrincipal6' 4.7" x 7' 4.9"Autre
- Salle de loisirsSupérieur14' 9.9" x 15' 8.9"Autre
- Salle de lavageSupérieur6' 7.1" x 15' 7.7"Autre
- ServiceSupérieur8' 7.1" x 9' 6.6"Autre
- AutreSupérieur6' 7.1" x 9' 1.8"Autre
Agents de cette inscription
Demandez plus d’infos
Demandez plus d’infos
Emplacement
140 Shanty Bay Rd, Barrie, Ontario, L4M 1E3 Canada
Autour de cette propriété
En savoir plus au sujet du quartier et des commodités autour de cette résidence.
Demander de l’information sur le quartier
En savoir plus au sujet du quartier et des commodités autour de cette résidence
Demander maintenantCalculatrice de versements hypothécaires
- $
- %$
- %
- Capital et intérêts 0
- Impôt foncier 0
- Frais de copropriété 0
Propriétés similairesVoir toutes les propriétés similaires
 This website may only be used by consumers that have a bona fide interest in the purchase, sale, or lease of real estate of the type being offered via the website. The data relating to real estate on this website comes in part from the MLS® Reciprocity program of the Toronto Real Estate Board. The data is deemed reliable but is not guaranteed to be accurate.
¹La valeur désigne la superficie habitable totale d’une propriété résidentielle ou la superficie du terrain. Tous les renseignements concernant la superficie du terrain ou de la propriété sont jugés fiables, mais non garantis, et doivent être vérifiés par l’acheteur. Les définitions des mesures peuvent varier selon la région.