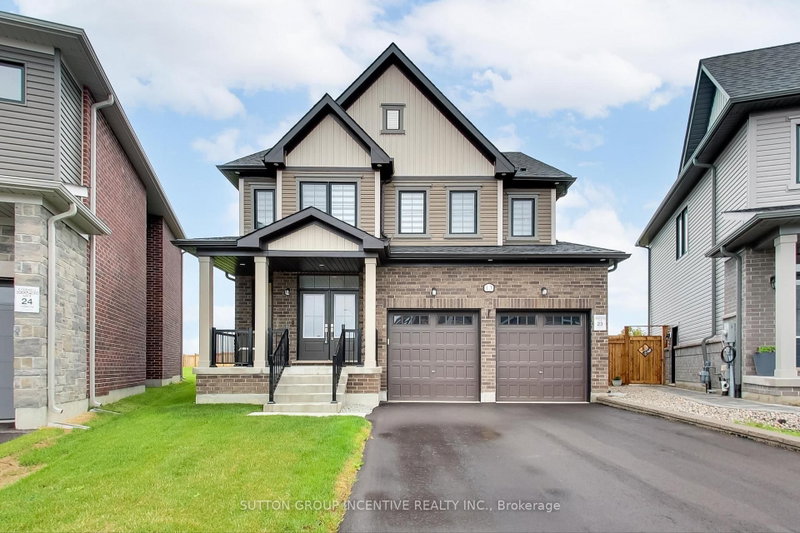

Maison à vendre à Barrie
13 Abbey Cres, Barrie, ON
- 4 cac
- 4 sdb
- Passer à Faits
- Maison à vendre à Barrie
Caractéristiques principales
- Inscrit par:
- SUTTON GROUP INCENTIVE REALTY INC.
Description de la propriété
Welcome to an exceptional open-concept family home offering 4 spacious bedrooms, 4 bathrooms, and premium finishes throughout. The heart of the home is the spectacular chef's kitchen, featuring an oversized island, quartz countertops, a stylish new backsplash, under-cabinet lighting, ultra-premium Miele appliances, and a designer range hood. The kitchen seamlessly flows into the generous dining area and inviting family room, complete with a cozy gas fireplace and expansive windows that fill the space with natural light while overlooking the impressive backyard. One of this home's standout features is the backyard, which is one of the largest lots in the development. Now fully fenced for added privacy and security, offering endless possibilities for entertaining, a future pool, or your own private outdoor retreat. The main floor boasts 9-ft ceilings, rich hardwood flooring, elegant pot lighting, stylish window coverings, and a versatile bonus room that's perfect as a home office, children's playroom, or den. Direct garage access leads into a practical mudroom/laundry room, while a convenient 2-piece powder room completes the main level. A stunning hardwood staircase leads to the upper level, where you'll find 4 generously sized bedrooms. The luxurious primary suite is a true retreat, featuring a spa-inspired 5-piece ensuite with a freestanding soaker tub, glass walk-in shower, private water closet, double vanity, and an oversized walk-in closet. The remaining bedrooms are equally impressive, with 2 bedrooms sharing a beautifully appointed Jack and Jill bathroom, while the 4th bedroom enjoys the privacy of its own ensuite. Perfectly situated in desirable South Barrie, this home is just minutes from Highway 400, the GO Station, excellent schools, parks, shopping, and restaurants. Combining luxury, functionality, and an unbeatable location, 13 Abbey Crescent truly has it all and offers the perfect place to call home.
Téléchargements et médias
Pièces
- TypeNiveauDimensionsPlancher
- CuisinePrincipal19' 4.2" x 12' 9.5"Autre
- Salle à mangerPrincipal13' 5.4" x 17' 4.6"Autre
- SalonPrincipal11' 1.8" x 16' 4.8"Autre
- Bureau à domicilePrincipal9' 10.1" x 7' 10.4"Autre
- Chambre à coucher2ième étage11' 9.7" x 10' 9.9"Autre
- Chambre à coucher2ième étage11' 9.7" x 11' 1.8"Autre
Agents de cette inscription
Demandez plus d’infos
Demandez plus d’infos
Emplacement
13 Abbey Cres, Barrie, Ontario, L9J 0W9 Canada
Autour de cette propriété
En savoir plus au sujet du quartier et des commodités autour de cette résidence.
Demander de l’information sur le quartier
En savoir plus au sujet du quartier et des commodités autour de cette résidence
Demander maintenantCalculatrice de versements hypothécaires
- $
- %$
- %
- Capital et intérêts 0
- Impôt foncier 0
- Frais de copropriété 0
Propriétés similairesVoir toutes les propriétés similaires
 This website may only be used by consumers that have a bona fide interest in the purchase, sale, or lease of real estate of the type being offered via the website. The data relating to real estate on this website comes in part from the MLS® Reciprocity program of the Toronto Real Estate Board. The data is deemed reliable but is not guaranteed to be accurate.
¹La valeur désigne la superficie habitable totale d’une propriété résidentielle ou la superficie du terrain. Tous les renseignements concernant la superficie du terrain ou de la propriété sont jugés fiables, mais non garantis, et doivent être vérifiés par l’acheteur. Les définitions des mesures peuvent varier selon la région.