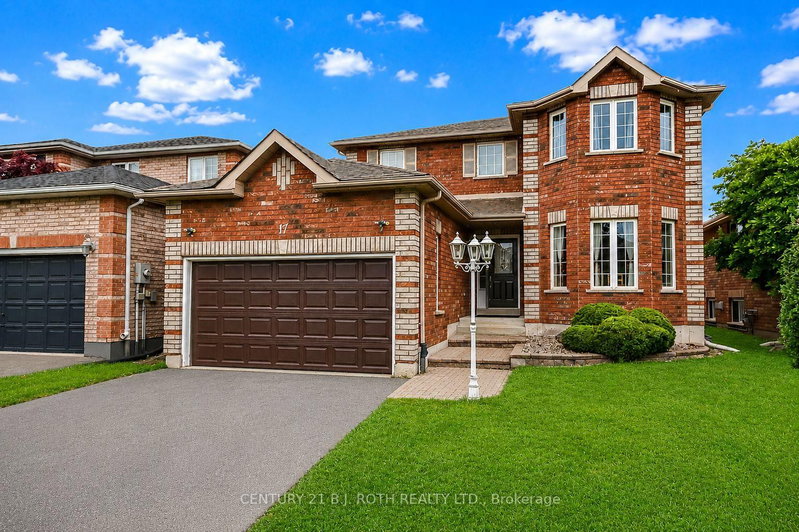

Maison à vendre à Barrie
17 Crompton Dr, Barrie, ON
- 3+2 cac
- 4 sdb
- Passer à Faits
- Maison à vendre à Barrie
Caractéristiques principales
- Inscrit par:
- CENTURY 21 B.J. ROTH REALTY LTD.
Description de la propriété
This spectacular John Davies-built turnkey home in the esteemed Country Club Estates checks every single box for a growing family, offering over 3,000 square feet of immaculate living space with outstanding in-law suite potential for extended family or rental income. Nestled in one of North Barrie's most sought-after and peaceful neighborhoods, the property features a welcoming foyer that flows seamlessly into a bright, modern, open-concept living area and a recently updated chef's kitchen complete with pristine quartz countertops. For ultimate convenience, the main floor includes a dedicated laundry room with a separate entrance to the basement, alongside an inside entry from the garage. With five spacious bedrooms and four bathrooms, there is room for everyone, highlighted by an impressive primary suite that serves as a private retreat with a large walk-in closet and a luxurious 4-piece ensuite boasting a deep soaker tub. The fully finished basement feels bright and airy thanks to large egress windows and features a cozy gas fireplace, while the entire home benefits from extensive mechanical and cosmetic upgrades including an ultra-efficient heat pump installed two years ago that cools entire home, a high-efficiency furnace, modern light fixtures, ambient pot lights, newer high-end carpeting, and gleaming hardwood floors. Ideally located just steps away from Brownwood Park, Little Lake, RVH Hospital, the Barrie Country Club, and quick access to Highway 400, this home represents an incredible lifestyle choice and a rock-solid investment for years to come, with flexible closing options available to accommodate your timeline.
Pièces
- TypeNiveauDimensionsPlancher
- CuisinePrincipal12' 10.7" x 11' 6.9"Autre
- FoyerPrincipal23' 9.8" x 11' 1.8"Autre
- Salle familialePrincipal12' 10.7" x 17' 3.8"Autre
- Autre2ième étage19' 7.4" x 11' 1.8"Autre
- Chambre à coucher2ième étage13' 1.8" x 11' 1.8"Autre
- Chambre à coucher2ième étage13' 1.8" x 15' 7"Autre
- Chambre à coucherSupérieur10' 8.7" x 22' 11.9"Autre
- Salle de loisirsSupérieur10' 5.9" x 12' 11.9"Autre
- CuisineSupérieur7' 7.7" x 9' 11.6"Autre
- Chambre à coucherSupérieur9' 11.6" x 11' 11.7"Autre
Agents de cette inscription
Demandez plus d’infos
Demandez plus d’infos
Emplacement
17 Crompton Dr, Barrie, Ontario, L4M 6N1 Canada
Autour de cette propriété
En savoir plus au sujet du quartier et des commodités autour de cette résidence.
Demander de l’information sur le quartier
En savoir plus au sujet du quartier et des commodités autour de cette résidence
Demander maintenantCalculatrice de versements hypothécaires
- $
- %$
- %
- Capital et intérêts 0
- Impôt foncier 0
- Frais de copropriété 0
Propriétés similairesVoir toutes les propriétés similaires
 This website may only be used by consumers that have a bona fide interest in the purchase, sale, or lease of real estate of the type being offered via the website. The data relating to real estate on this website comes in part from the MLS® Reciprocity program of the Toronto Real Estate Board. The data is deemed reliable but is not guaranteed to be accurate.
¹La valeur désigne la superficie habitable totale d’une propriété résidentielle ou la superficie du terrain. Tous les renseignements concernant la superficie du terrain ou de la propriété sont jugés fiables, mais non garantis, et doivent être vérifiés par l’acheteur. Les définitions des mesures peuvent varier selon la région.