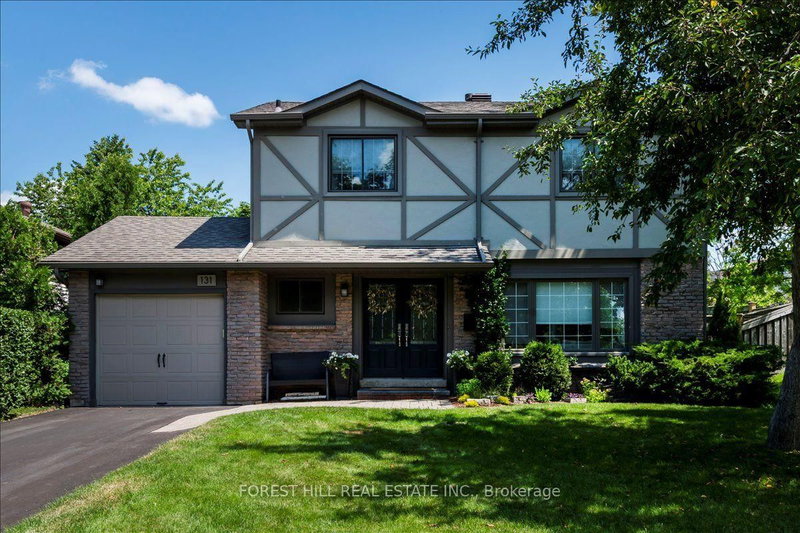

Maison à vendre à Barrie
131 Oren Blvd, Barrie, ON
- 4 cac
- 2 sdb
- Passer à Faits
- Maison à vendre à Barrie
Caractéristiques principales
- Inscrit par:
- FOREST HILL REAL ESTATE INC.
Description de la propriété
Welcome Home: Nestled on a mature, tree-lined street, this beautifully maintained family home offers the perfect blend of comfort, style, and functionality. Thoughtfully updated and filled with natural light, it features spacious principal rooms, luxury vinyl flooring, and a welcoming layout designed for everyday living and effortless entertaining. At the heart of the home is the bright white kitchen, complete with stainless steel appliances, abundant cabinetry, breakfast seating, and a walkout to the backyard patio. Open to the dining area and family living spaces, it's an ideal setting for everything from busy weekday mornings to family gatherings and entertaining friends. The inviting living room is filled with natural light from an expansive picture window, while the formal dining room provides the perfect backdrop for holiday dinners and special occasions. Upstairs, you'll find 4 generously sized bedrooms, including a peaceful primary retreat, beautifully updated bathrooms, and flexible space to accommodate a growing family, guests, or a home office. The finished lower level adds valuable living space with a large recreation room that can easily serve as a media room, games room, fitness area, or children's playroom. Step outside to your private backyard oasis, where mature trees, extensive landscaping, and a spacious patio create a wonderful setting for summer barbecues, outdoor dining, or simply relaxing in a peaceful, private setting. Lovingly cared for and move-in ready, this exceptional home is ideally situated close to Royal Victoria Regional Health Centre, Georgian College, excellent schools, parks, shopping, public transit, and Highway 400, making commuting simple and everyday amenities easily accessible. Outdoor enthusiasts will also appreciate the nearby hiking trails, ski hills, and year-round recreational opportunities.
Pièces
- TypeNiveauDimensionsPlancher
- CuisinePrincipal15' 6.2" x 9' 11.2"Autre
- Salle à mangerPrincipal12' 2.4" x 8' 7.1"Autre
- SalonPrincipal15' 9.7" x 14' 1.2"Autre
- Salle de bainsPrincipal5' 10" x 3' 4.9"Autre
- Autre2ième étage14' 8.9" x 10' 11.1"Autre
- Chambre à coucher2ième étage10' 11.1" x 8' 9.9"Autre
- Chambre à coucher2ième étage9' 10.8" x 10' 11.1"Autre
- Chambre à coucher2ième étage9' 1.8" x 8' 9.1"Autre
- Salle de bains2ième étage6' 11.8" x 8' 9.9"Autre
- Salle de loisirsSous-sol27' 1.9" x 13' 8.9"Autre
Agents de cette inscription
Demandez plus d’infos
Demandez plus d’infos
Emplacement
131 Oren Blvd, Barrie, Ontario, L4N 4M3 Canada
Autour de cette propriété
En savoir plus au sujet du quartier et des commodités autour de cette résidence.
Demander de l’information sur le quartier
En savoir plus au sujet du quartier et des commodités autour de cette résidence
Demander maintenantCalculatrice de versements hypothécaires
- $
- %$
- %
- Capital et intérêts 0
- Impôt foncier 0
- Frais de copropriété 0
Propriétés similairesVoir toutes les propriétés similaires
 This website may only be used by consumers that have a bona fide interest in the purchase, sale, or lease of real estate of the type being offered via the website. The data relating to real estate on this website comes in part from the MLS® Reciprocity program of the Toronto Real Estate Board. The data is deemed reliable but is not guaranteed to be accurate.
¹La valeur désigne la superficie habitable totale d’une propriété résidentielle ou la superficie du terrain. Tous les renseignements concernant la superficie du terrain ou de la propriété sont jugés fiables, mais non garantis, et doivent être vérifiés par l’acheteur. Les définitions des mesures peuvent varier selon la région.