
Maison à vendre à Minden Hills
15111 Highway 35, Minden Hills, ON
- 4 cac
- 3 sdb
- Passer à Faits
- Maison à vendre à Minden Hills
Caractéristiques principales
- Inscrit par:
- RE/MAX Professionals North
Description de la propriété
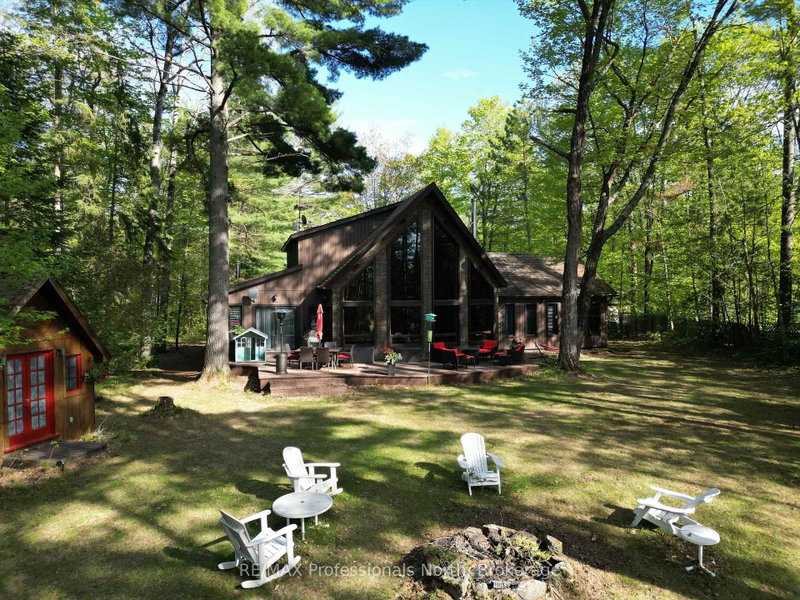
Set on a private, well-treed lot between Carnarvon and Minden, this spacious home offers a peaceful setting with easy access to Twelve Mile Lake. Just a short walk to the public beach and popular Peppermill Restaurant, the property also includes an 8' right-of-way to the lake, giving you access to the water and beautiful views across the Twelve Mile, Boshkung, and Little Boshkung Lake chain. Offering approximately 2,800 sq ft of living space, the home features 4 bedrooms and 3 bathrooms with plenty of room for family and guests. The bright open-concept living area is the heart of the home, with floor-to-ceiling windows, soaring 20' cathedral ceilings, and two wood stoves creating a warm and inviting atmosphere. The spacious dining area provides plenty of room to gather, while the second-floor primary suite overlooks the main living space and features a Juliette balcony and private ensuite. A substantial 48' x 24' garage with attached woodshed offers exceptional space for vehicles, storage, hobbies, and recreational equipment. With privacy, lake access, generous living space, and a convenient location close to Minden and Carnarvon, this property offers plenty of room for family living and enjoying all that the Haliburton Highlands has to offer.
Téléchargements et médias
Pièces
- TypeNiveauDimensionsPlancher
- FoyerPrincipal13' 8.1" x 6' 3.9"Autre
- Salle de jeuxPrincipal13' 6.9" x 20' 9.4"Autre
- Salle de bainsPrincipal6' 4.7" x 7' 4.9"Autre
- CuisinePrincipal12' 2.8" x 9' 4.9"Autre
- Salle à déjeunerPrincipal10' 9.1" x 9' 4.9"Autre
- Salle familialePrincipal24' 6" x 22' 11.1"Autre
- Salle à mangerPrincipal13' 6.2" x 12' 2.8"Autre
- Salle de bainsPrincipal9' 10.5" x 9' 4.2"Autre
- Chambre à coucherPrincipal10' 11.8" x 11' 6.1"Autre
- Chambre à coucherPrincipal11' 6.9" x 11' 6.9"Autre
- BoudoirPrincipal12' 9.4" x 11' 6.9"Autre
- Chambre à coucherPrincipal11' 1.8" x 11' 5"Autre
- Autre2ième étage22' 11.1" x 15' 3.8"Autre
- Salle de bains2ième étage13' 1.8" x 5' 8.8"Autre
Agents de cette inscription
Demandez plus d’infos
Demandez plus d’infos
Emplacement
15111 Highway 35, Minden Hills, Ontario, K0M 2K0 Canada
Autour de cette propriété
En savoir plus au sujet du quartier et des commodités autour de cette résidence.
Demander de l’information sur le quartier
En savoir plus au sujet du quartier et des commodités autour de cette résidence
Demander maintenantCalculatrice de versements hypothécaires
- $
- %$
- %
- Capital et intérêts 0
- Impôt foncier 0
- Frais de copropriété 0
Propriétés similairesVoir toutes les propriétés similaires
 This website may only be used by consumers that have a bona fide interest in the purchase, sale, or lease of real estate of the type being offered via the website. The data relating to real estate on this website comes in part from the MLS® Reciprocity program of the Toronto Real Estate Board. The data is deemed reliable but is not guaranteed to be accurate.
¹La valeur désigne la superficie habitable totale d’une propriété résidentielle ou la superficie du terrain. Tous les renseignements concernant la superficie du terrain ou de la propriété sont jugés fiables, mais non garantis, et doivent être vérifiés par l’acheteur. Les définitions des mesures peuvent varier selon la région.