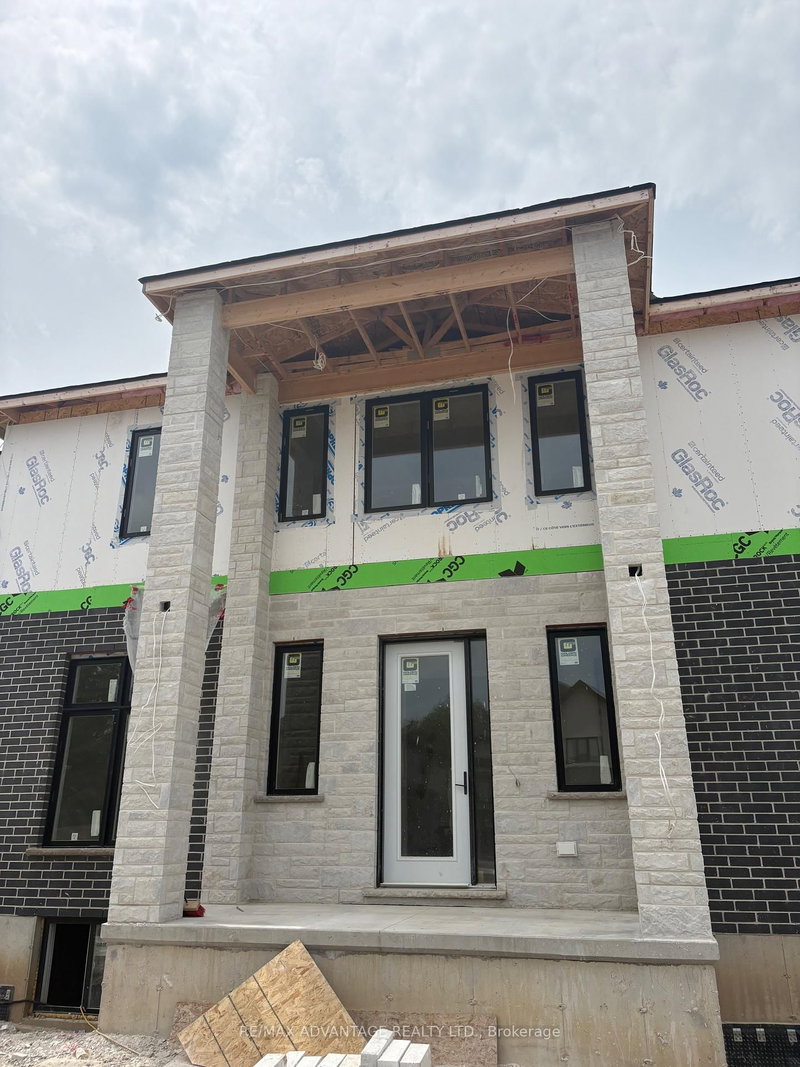

Maison à vendre à London South
2579 Bateman Tr, London South, ON
- 4 cac
- 4 sdb
- Passer à Faits
- Maison à vendre à London South
Caractéristiques principales
- Inscrit par:
- RE/MAX ADVANTAGE REALTY LTD.
Description de la propriété
Stunning Custom-Built Home by Planetary Living Inc.Welcome to this elegant corner-lot residence, where 10 ft main-floor ceilings and a seamless blend of hardwood and tile flooring set the stage for modern luxury. The spacious great room with pot lights overlooks the serene backyard, and the chef-inspired kitchen features extended-height cabinetry, granite countertops, backsplash, and upgraded finishes throughout. Upstairs, 9 ft ceilings frame 4 generous bedrooms, including a primary suite with spa-like ensuite, a private balcony off the 4th bedroom, and a Jack & Jill bathroom serving two additional bedrooms. A second-floor laundry room adds everyday convenience. Curb appeal is unmatched, with a striking stone, brick, and cedar exterior, an impressive 8-ft front entry door, and premium upgraded interior doors. A perfect blend of style, function, and craftsmanship - ready to welcome your family home.$869,628* | 4 Bed | 4 Bath | Custom New Build | London, ON*Net price after assignment to the builder of the Ontario New Housing Rebate ($24,000) and the First-Time Home Buyers' (FTHB) Rebate ($41,372), conditional on purchaser eligibility. If the purchaser does not qualify for the First-Time Home Buyers' GST/HST Rebate, the price is $911,000 (net of Ontario New Housing Rebate only). If the purchaser does not qualify for any rebates, the purchase price is $935,000 inclusive of HST. All rebate details and eligibility to be confirmed by the purchaser with their own tax advisor. See listing agent for full disclosure and pricing confirmation.
Pièces
- TypeNiveauDimensionsPlancher
- SalonPrincipal12' 10.7" x 19' 6.2"Autre
- CuisinePrincipal10' 3.6" x 13' 11.7"Autre
- Salle à mangerPrincipal10' 3.6" x 12' 9.5"Autre
- BoudoirPrincipal9' 4.5" x 11' 10.7"Autre
- Autre2ième étage9' 10.1" x 13' 10.8"Autre
- Chambre à coucher2ième étage9' 10.1" x 11' 10.5"Autre
- Chambre à coucher2ième étage10' 3.2" x 11' 10.5"Autre
- Chambre à coucher2ième étage10' 4.4" x 10' 11.8"Autre
- Salle de lavage2ième étage6' 8.3" x 6' 10.6"Autre
- VestibulePrincipal6' 7.1" x 9' 2.2"Autre
Agents de cette inscription
Demandez plus d’infos
Demandez plus d’infos
Emplacement
2579 Bateman Tr, London South, Ontario, N6E 1L7 Canada
Autour de cette propriété
En savoir plus au sujet du quartier et des commodités autour de cette résidence.
Demander de l’information sur le quartier
En savoir plus au sujet du quartier et des commodités autour de cette résidence
Demander maintenantCalculatrice de versements hypothécaires
- $
- %$
- %
- Capital et intérêts 0
- Impôt foncier 0
- Frais de copropriété 0
Propriétés similairesVoir toutes les propriétés similaires
 This website may only be used by consumers that have a bona fide interest in the purchase, sale, or lease of real estate of the type being offered via the website. The data relating to real estate on this website comes in part from the MLS® Reciprocity program of the Toronto Real Estate Board. The data is deemed reliable but is not guaranteed to be accurate.
¹La valeur désigne la superficie habitable totale d’une propriété résidentielle ou la superficie du terrain. Tous les renseignements concernant la superficie du terrain ou de la propriété sont jugés fiables, mais non garantis, et doivent être vérifiés par l’acheteur. Les définitions des mesures peuvent varier selon la région.