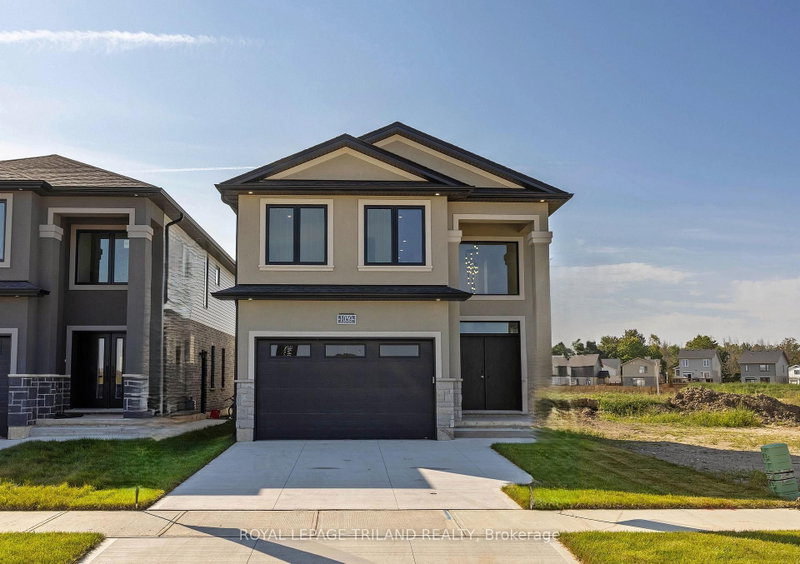

Maison à vendre à London South
1045 Karenana Rd, London South, ON
- 4+1 cac
- 5 sdb
- Passer à Faits
- Maison à vendre à London South
Caractéristiques principales
- Inscrit par:
- ROYAL LEPAGE TRILAND REALTY
Description de la propriété
To be constructed in the highly sought-after Victoria on the River community in South London, just minutes from Highway 401, this exceptional two-storey home offers thoughtfully designed floor plans and elevations, with possession anticipated in approximately 6 to 12 months. Nestled among the scenic beauty of the Thames River corridor and the established charm of nearby Summerside, this vibrant community provides the perfect balance of natural surroundings and urban convenience. In this 2400 sf model home (plus basement) located at Summerside subdivision, the well-appointed main level features a stunning open-concept kitchen showcasing granite or quartz countertops, premium cabinetry, and elegant finishes, seamlessly flowing into the dining area and spacious family room highlighted by a modern electric fireplace. A convenient powder room, mudroom, and generously sized 1.5-car garage complete the main floor. The upper level offers four spacious bedrooms, including a luxurious primary retreat with a 5-piece ensuite, a secondary bedroom with its own private 4-piece ensuite, and a well-designed 3-piece bathroom serving the remaining bedrooms. Standard upgrades include oak stairs and railings, hardwood and tile flooring throughout the main level, hardwood flooring in the second-floor hallway, and a fully interlocked driveway. The basement configurations with separate entrance, includes a bedroom suite with a kitchen, laundry facilities, and an additional 4-piece bathroom, providing excellent flexibility for multigenerational living or growing families. Minutes from Highway 401, it is conveniently located in Summerside subdivision, London South near top-rated schools, parks, walking trails, shopping centres, sports facilities, libraries, places of worship, and numerous everyday amenities. Assignment clause available.
Pièces
- TypeNiveauDimensionsPlancher
- FoyerPrincipal7' 3.7" x 7' 5.3"Autre
- CuisinePrincipal11' 6.9" x 12' 1.6"Autre
- Salle de lavagePrincipal4' 8.1" x 8' 3.6"Autre
- Salle de bainsPrincipal4' 5.9" x 4' 10.6"Autre
- Salle à mangerPrincipal11' 5.7" x 12' 1.6"Autre
- SalonPrincipal11' 6.7" x 24' 8"Autre
- PVC2ième étage11' 11.3" x 15' 8.9"Autre
- Chambre à coucher2ième étage10' 11.1" x 12' 8.8"Autre
- Salle de bains2ième étage6' 4.4" x 8' 11.4"Autre
- Chambre à coucher2ième étage11' 5.4" x 13' 1.8"Autre
- Chambre à coucher2ième étage10' 5.1" x 15' 7"Autre
- Salle de bains2ième étage7' 10.4" x 9' 4.9"Autre
- Chambre à coucherSous-sol11' 3.4" x 13' 10.8"Autre
- Salle de bainsSous-sol7' 3" x 8' 2.8"Autre
- CuisineSous-sol7' 10.3" x 12' 9.9"Autre
- Salle à mangerSous-sol10' 4.4" x 14' 8.7"Autre
- Salle de lavageSous-sol3' 3.3" x 6' 2.8"Autre
Agents de cette inscription
Demandez plus d’infos
Demandez plus d’infos
Emplacement
1045 Karenana Rd, London South, Ontario, N6M 0K2 Canada
Autour de cette propriété
En savoir plus au sujet du quartier et des commodités autour de cette résidence.
Demander de l’information sur le quartier
En savoir plus au sujet du quartier et des commodités autour de cette résidence
Demander maintenantCalculatrice de versements hypothécaires
- $
- %$
- %
- Capital et intérêts 0
- Impôt foncier 0
- Frais de copropriété 0
Propriétés similairesVoir toutes les propriétés similaires
 This website may only be used by consumers that have a bona fide interest in the purchase, sale, or lease of real estate of the type being offered via the website. The data relating to real estate on this website comes in part from the MLS® Reciprocity program of the Toronto Real Estate Board. The data is deemed reliable but is not guaranteed to be accurate.
¹La valeur désigne la superficie habitable totale d’une propriété résidentielle ou la superficie du terrain. Tous les renseignements concernant la superficie du terrain ou de la propriété sont jugés fiables, mais non garantis, et doivent être vérifiés par l’acheteur. Les définitions des mesures peuvent varier selon la région.