
Maison à vendre à London South
610 Commissioners Rd W, London South, ON
- 4 cac
- 2 sdb
- 17 446,72 pi.ca. Terrain
- Passer à Faits
- Maison à vendre à London South
Caractéristiques principales
- MLS® #: X13037846
- ID de propriété: SIRC3278814
- Type de propriété: Résidentiel, Maison unifamiliale détachée
- Grandeur du terrain¹: 289.38x60.29 pi. (17 446,72 pi.ca.)
- Construit en: 51
- Chambre(s) à coucher: 4
- Salle(s) de bain: 2
- Pièces supplémentaires: Sejour
- Stationnement(s): 5
- Inscrit par:
- KELLER WILLIAMS REFERRED URBAN REALTY
Description de la propriété
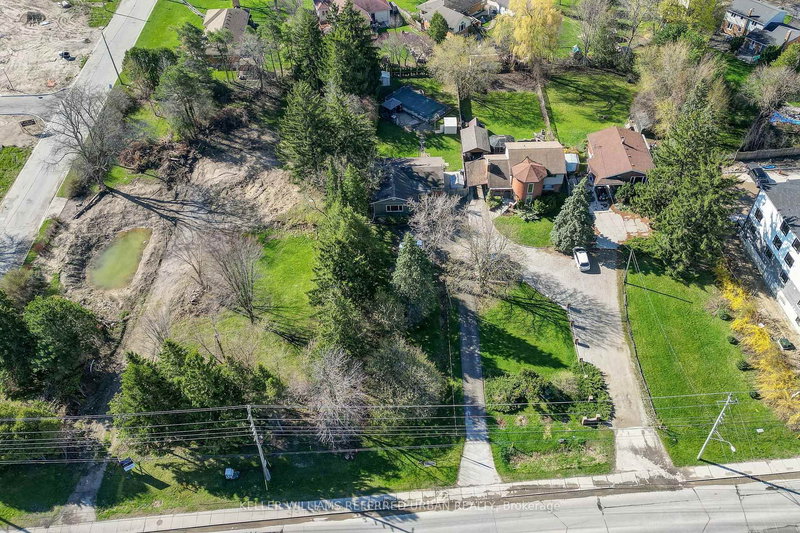
This beautiful large treed, park-like city oasis bungalow, has 5 bedrooms, 2 bathrooms, and an inground pool for all your family, it is located in the most desirable neighbourhood of Westmount. The open concept is welcoming as you enter the house from a pressure-treated deck into the main living area. The sunken lining room overlooks the front yard and features a natural wood fireplace with 10 ft ceilings high. It has a classic kitchen, with white highlights, granite countertops, a breakfast island, loads of cabinets, a pantry, and a large LG stainless steel appliance. The kitchen and the dining area feature sloped vaulted ceiling up to 11 ft enchanting the dramatic flair to the home. The side entrance into the home leads to the finished lower level with a spacious open family room/games room, a second three-piece bathroom, and an additional room suitable for an in-law suite. It has a 200 amp electrical panel. The relaxing inground pool has a safety cover, a gazebo, a chain link fence, and an interlocking patio brick. There are plenty of outdoor parking spaces with turnaround ability. The house is back halfway off Commissioners Rd W, further away from the high-traffic road. Two other properties next to this home are available for sale making this home/lot a great development opportunity. Developers, investors, and luxury home builders here is an opportunity to own Prime Real Estate in London's most sought-after Westmount neighbourhood.
Pièces
- TypeNiveauDimensionsPlancher
- SalonPrincipal22' 6.8" x 14' 9.1"Autre
- Salle à mangerPrincipal11' 5" x 11' 5"Autre
- CuisinePrincipal10' 8.6" x 15' 5"Autre
- AutrePrincipal10' 8.6" x 11' 5"Autre
- Chambre à coucherPrincipal10' 7.8" x 11' 5"Autre
- Chambre à coucherPrincipal8' 2" x 9' 10.1"Autre
- Chambre à coucherPrincipal7' 6.1" x 11' 5"Autre
- Salle de loisirsSupérieur10' 11.8" x 22' 6.8"Autre
- Salle de jeuxSupérieur10' 11.8" x 12' 9.4"Autre
- Chambre à coucherSupérieur7' 3.7" x 9' 8.9"Autre
- Salle de lavageSupérieur5' 1.8" x 8' 2"Autre
- AutreSupérieur10' 11.8" x 12' 2"Autre
Agents de cette inscription
Demandez plus d’infos
Demandez plus d’infos
Emplacement
610 Commissioners Rd W, London South, Ontario, N6K 1B8 Canada
Autour de cette propriété
En savoir plus au sujet du quartier et des commodités autour de cette résidence.
Demander de l’information sur le quartier
En savoir plus au sujet du quartier et des commodités autour de cette résidence
Demander maintenantCalculatrice de versements hypothécaires
- $
- %$
- %
- Capital et intérêts 0
- Impôt foncier 0
- Frais de copropriété 0
Propriétés similairesVoir toutes les propriétés similaires
 This website may only be used by consumers that have a bona fide interest in the purchase, sale, or lease of real estate of the type being offered via the website. The data relating to real estate on this website comes in part from the MLS® Reciprocity program of the Toronto Real Estate Board. The data is deemed reliable but is not guaranteed to be accurate.
¹La valeur désigne la superficie habitable totale d’une propriété résidentielle ou la superficie du terrain. Tous les renseignements concernant la superficie du terrain ou de la propriété sont jugés fiables, mais non garantis, et doivent être vérifiés par l’acheteur. Les définitions des mesures peuvent varier selon la région.