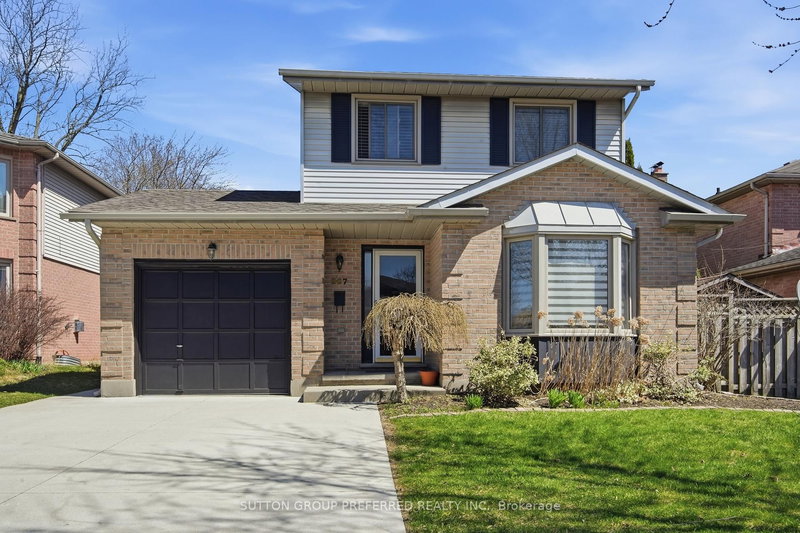

Maison à vendre à London South
227 Edmunds Pl, London South, ON
- 3 cac
- 3 sdb
- 6 366,38 pi.ca. Terrain
- Passer à Faits
- Maison à vendre à London South
Caractéristiques principales
- MLS® #: X12992422
- ID de propriété: SIRC3251009
- Type de propriété: Résidentiel, Maison unifamiliale détachée
- Grandeur du terrain¹: 132.55x48.03 pi. (6 366,38 pi.ca.)
- Construit en: 31
- Chambre(s) à coucher: 3
- Salle(s) de bain: 3
- Pièces supplémentaires: Sejour
- Stationnement(s): 5
- Inscrit par:
- SUTTON GROUP PREFERRED REALTY INC.
Description de la propriété
Located in family friendly mature neighbourhood in sought after south end walking distance to parks, river trails, playground and school. City bus at corner. 6 minutes to White Oaks Mall. 3 minutes to plaza with bank, library, restaurants, grocery and drug store and more! Nestled on quiet no exit place. Family home on privacy fenced lot with entertainment in mind. Enjoy spacious deck, covered BBQ area, on ground pool with solar and winter covers as well as a concrete pad covered with a gazebo for a future hot tub. Sought after main floor plan has bay windowed living room and a family room which has a fireplace to warm up winter nights. Updated kitchen overlooks family room and opens through patio doors to backyard. Formal Dining Room for family meals. Fully finished lower level complete with rec room and a den. There are 3 spacious bedrooms on 2nd floor and the primary bedroom boasts its own ensuite and walk in closet. Updates also include Furnace, Air, flooring, dishwasher, fridge and stove. Longer closing date preferred but sellers are flexible.
Téléchargements et médias
Pièces
- TypeNiveauDimensionsPlancher
- SalonPrincipal16' 11.1" x 12' 2.8"Autre
- Salle à mangerPrincipal10' 8.6" x 12' 2.4"Autre
- CuisinePrincipal15' 3.1" x 7' 10.8"Autre
- Salle familialePrincipal15' 3.1" x 11' 8.9"Autre
- Salle de bainsPrincipal6' 6.7" x 1' 11.6"Autre
- Chambre à coucher2ième étage10' 8.3" x 18' 4"Autre
- Chambre à coucher2ième étage11' 10.7" x 8' 9.9"Autre
- Chambre à coucher2ième étage15' 7" x 9' 2.2"Autre
- Salle de bains2ième étage4' 7.1" x 8' 10.2"Autre
- Salle de bains2ième étage4' 11" x 8' 10.2"Autre
- Chambre à coucherSupérieur12' 9.5" x 19' 7.4"Autre
- Salle de loisirsSupérieur16' 4.8" x 16' 11.5"Autre
- Salle de lavageSupérieur12' 8.3" x 19' 3.8"Autre
Agents de cette inscription
Demandez plus d’infos
Demandez plus d’infos
Emplacement
227 Edmunds Pl, London South, Ontario, N5Z 4V9 Canada
Autour de cette propriété
En savoir plus au sujet du quartier et des commodités autour de cette résidence.
Demander de l’information sur le quartier
En savoir plus au sujet du quartier et des commodités autour de cette résidence
Demander maintenantCalculatrice de versements hypothécaires
- $
- %$
- %
- Capital et intérêts 0
- Impôt foncier 0
- Frais de copropriété 0
Propriétés similairesVoir toutes les propriétés similaires
 This website may only be used by consumers that have a bona fide interest in the purchase, sale, or lease of real estate of the type being offered via the website. The data relating to real estate on this website comes in part from the MLS® Reciprocity program of the Toronto Real Estate Board. The data is deemed reliable but is not guaranteed to be accurate.
¹La valeur désigne la superficie habitable totale d’une propriété résidentielle ou la superficie du terrain. Tous les renseignements concernant la superficie du terrain ou de la propriété sont jugés fiables, mais non garantis, et doivent être vérifiés par l’acheteur. Les définitions des mesures peuvent varier selon la région.