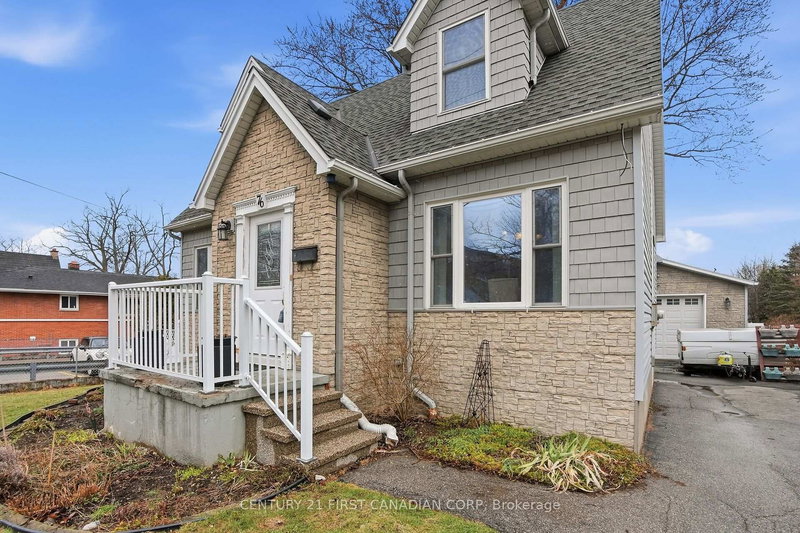

Maison à vendre à London South
76 High St, London South, ON
- 5 cac
- 2 sdb
- 9 516,10 pi.ca. Terrain
- Passer à Faits
- Maison à vendre à London South
Caractéristiques principales
- MLS® #: X12974882
- ID de propriété: SIRC3240875
- Type de propriété: Résidentiel, Maison unifamiliale détachée
- Grandeur du terrain¹: 158.84x59.91 pi. (9 516,10 pi.ca.)
- Construit en: 51
- Chambre(s) à coucher: 5
- Salle(s) de bain: 2
- Stationnement(s): 5
- Inscrit par:
- CENTURY 21 FIRST CANADIAN CORP
Description de la propriété
76 High Street in London's Old South neighbourhood is most definitely more than meets the eye! With 5 bedrooms, 1.5 baths, a HUGE mudroom/laundry and upper master addition, terrific basement space, a big, private, fully fenced back yard, parking for 4 cars plus an oversized 1 car garage (2014), there is loads of space for your growing or multi-generational family. You will fall in love with the thoughtfully designed 2022 addition which enhances this home with a very spacious ground level mudroom/laundry (aka activity central!) , a well-placed mid-story master bedroom, reconfigured stairs to upper floor and a large, heated basement crawlspace. Other upgrades in 2022 include back deck and central air. Convenient main floor bedroom with 2 pc bath offers all sorts of options to fit your needs, bedroom, office, therapy room....you decide. Nicely situated in Old South, you can saunter over to Wortley Village for an afternoon festival, downtown for a hockey game, short ride to London's bike paths or quicky hop on the upcoming Bus Rapid Transit system plus you're only a few blocks from South Secondary, Tecumseh PS and Farquharson Arena. Hoping for income potential? R3-2 zoning and highly sought after location create many possibilities for income development. 76 High St....so much more than meets the eye, come see for yourself.
Pièces
- TypeNiveauDimensionsPlancher
- VestibuleRez-de-chaussée36' 4.2" x 55' 2.5"Autre
- CuisinePrincipal37' 5.6" x 37' 8.7"Autre
- Salle à mangerPrincipal36' 7.7" x 37' 5.6"Autre
- SalonPrincipal37' 8.7" x 56' 10.2"Autre
- Chambre à coucherPrincipal23' 6.2" x 37' 11.9"Autre
- Salle de bainsPrincipal9' 10.1" x 22' 11.5"Autre
- AutreEntre36' 10.9" x 47' 6.8"Autre
- Salle de bainsInférieur23' 9.4" x 37' 5.6"Autre
- Chambre à coucherInférieur48' 1.5" x 45' 11.1"Autre
- Chambre à coucherInférieur35' 6.3" x 45' 11.1"Autre
- Chambre à coucherInférieur33' 10.6" x 35' 7.8"Autre
- Salle de loisirsSous-sol57' 1.8" x 68' 10.7"Autre
- ServiceSous-sol31' 8.7" x 42' 4.6"Autre
- BoudoirSous-sol27' 3.9" x 31' 8.7"Autre
Agents de cette inscription
Demandez plus d’infos
Demandez plus d’infos
Emplacement
76 High St, London South, Ontario, N6C 4J9 Canada
Autour de cette propriété
En savoir plus au sujet du quartier et des commodités autour de cette résidence.
Demander de l’information sur le quartier
En savoir plus au sujet du quartier et des commodités autour de cette résidence
Demander maintenantCalculatrice de versements hypothécaires
- $
- %$
- %
- Capital et intérêts 0
- Impôt foncier 0
- Frais de copropriété 0
Propriétés similairesVoir toutes les propriétés similaires
 This website may only be used by consumers that have a bona fide interest in the purchase, sale, or lease of real estate of the type being offered via the website. The data relating to real estate on this website comes in part from the MLS® Reciprocity program of the Toronto Real Estate Board. The data is deemed reliable but is not guaranteed to be accurate.
¹La valeur désigne la superficie habitable totale d’une propriété résidentielle ou la superficie du terrain. Tous les renseignements concernant la superficie du terrain ou de la propriété sont jugés fiables, mais non garantis, et doivent être vérifiés par l’acheteur. Les définitions des mesures peuvent varier selon la région.