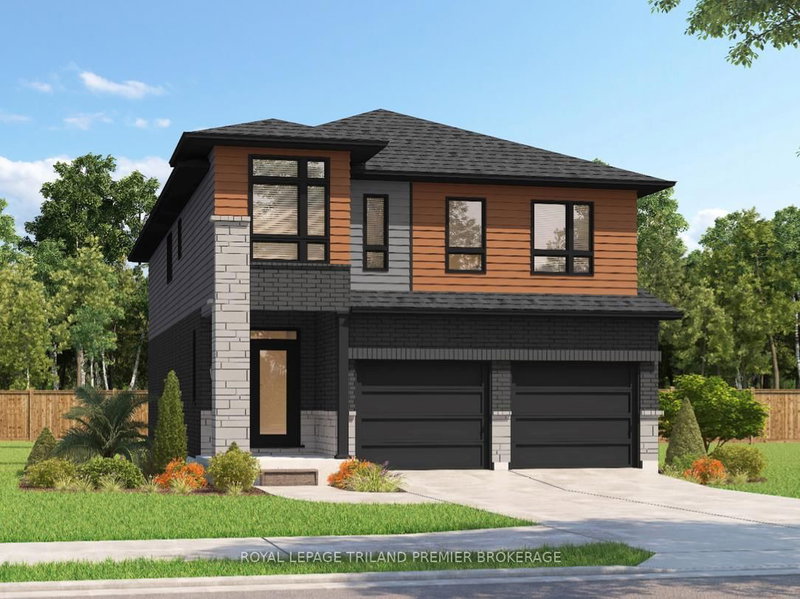

Maison à vendre à London South
2704 Bobolink Lane, London South, ON
- 4 cac
- 4 sdb
- Passer à Faits
- Maison à vendre à London South
Caractéristiques principales
- Inscrit par:
- ROYAL LEPAGE TRILAND PREMIER BROKERAGE
Description de la propriété
TO BE BUILT: The HST rebate has been adjusted to the list price. Sunlight Heritage Homes presents the Gill Model, an exquisite home designed to meet your family's every need. Located in the charming Old Victoria community, this residence combines modern convenience with classic elegance. With a spacious 2,345 square feet layout, the Gill Model features 4 bedrooms, including 2 masters as well as 3.5 luxurious baths, offering both style and functionality. The 2- car garage provides ample space for vehicles and storage, catering to all your practical needs. Unique to this model is the unfinished basement, ready to be customized to suit your preferences, with walkout lots available for easy access to outdoor space and natural light. The Gill Model stands as a testament to superior craftsmanship and thoughtful design, ensuring comfort and luxury in every corner. Join the vibrant Old Victoria community and make the Gill Model your forever home. Standard features include 36" high cabinets in the kitchen, quartz countertops in the kitchen, 9' ceilings on main floor, laminate flooring throughout main level, stainless steel chimney style range hood in kitchen, crown and valance on kitchen cabinetry, built in microwave shelf in kitchen, coloured windows on the front of the home, basement bathroom rough-in.
Pièces
- TypeNiveauDimensionsPlancher
- FoyerPrincipal6' 2" x 15' 10.1"Autre
- SalonPrincipal12' 9.4" x 20' 2.1"Autre
- Salle de bainsPrincipal0' x 0'Autre
- Salle à mangerPrincipal11' 5" x 12' 4.8"Autre
- CuisinePrincipal11' 5" x 12' 4.8"Autre
- VestibulePrincipal5' 6.1" x 8' 5.9"Autre
- Garde-mangerPrincipal5' 6.1" x 8' 5.9"Autre
- Chambre à coucher2ième étage5' 1.8" x 14' 7.9"Autre
- Chambre à coucher2ième étage12' 6" x 12' 9.9"Autre
- Chambre à coucher2ième étage12' 9.4" x 14' 11"Autre
- Chambre à coucher2ième étage12' 7.9" x 12' 9.4"Autre
- Salle de bains2ième étage0' x 0'Autre
Agents de cette inscription
Demandez plus d’infos
Demandez plus d’infos
Emplacement
2704 Bobolink Lane, London South, Ontario, N6M 0J9 Canada
Autour de cette propriété
En savoir plus au sujet du quartier et des commodités autour de cette résidence.
Demander de l’information sur le quartier
En savoir plus au sujet du quartier et des commodités autour de cette résidence
Demander maintenantCalculatrice de versements hypothécaires
- $
- %$
- %
- Capital et intérêts 0
- Impôt foncier 0
- Frais de copropriété 0
Propriétés similairesVoir toutes les propriétés similaires
 This website may only be used by consumers that have a bona fide interest in the purchase, sale, or lease of real estate of the type being offered via the website. The data relating to real estate on this website comes in part from the MLS® Reciprocity program of the Toronto Real Estate Board. The data is deemed reliable but is not guaranteed to be accurate.
¹La valeur désigne la superficie habitable totale d’une propriété résidentielle ou la superficie du terrain. Tous les renseignements concernant la superficie du terrain ou de la propriété sont jugés fiables, mais non garantis, et doivent être vérifiés par l’acheteur. Les définitions des mesures peuvent varier selon la région.