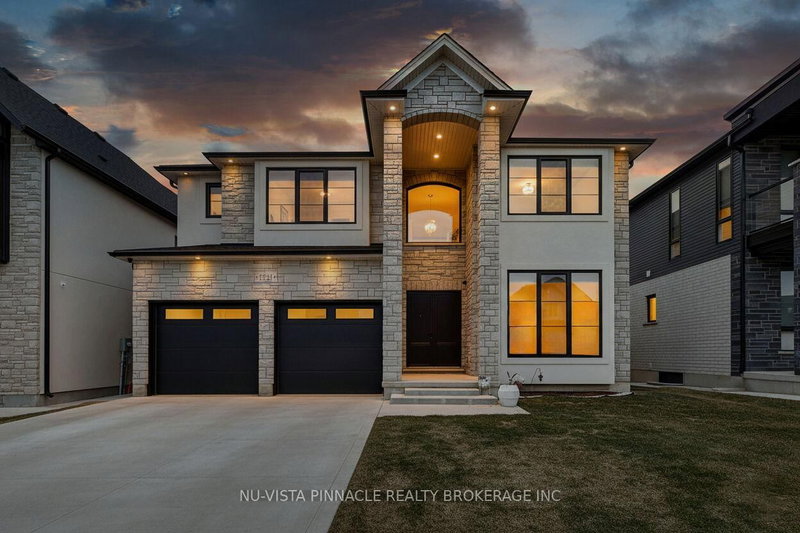

Maison à vendre à London North
1521 Medway Park Dr, London North, ON
- 4+1 cac
- 6 sdb
- 5 428 pi.ca. Terrain
- Passer à Faits
- Maison à vendre à London North
Caractéristiques principales
- MLS® #: X12873874
- ID de propriété: SIRC3288022
- Type de propriété: Résidentiel, Maison unifamiliale détachée
- Grandeur du terrain¹: 5 428 pi.ca.
- Chambre(s) à coucher: 4+1
- Salle(s) de bain: 6
- Stationnement(s): 4
- Inscrit par:
- NU-VISTA PINNACLE REALTY BROKERAGE INC
Description de la propriété
Experience luxury living in this stunning home offering 3,840 sq. ft. above grade plus a 1,356 sq. ft. finished walkout basement, beautifully backing onto a serene pond. The main level features 10 ft ceilings, while the second floor offers 9 ft ceilings, creating an open and elegant feel throughout. The home showcases a designer limestone fireplace surround, commercial-size appliances, built-in speakers, and a private office.Enjoy the comfort of heated floors in all bathrooms, the mudroom, and laundry areas, adding warmth and convenience throughout the home.The second level offers 4 spacious bedrooms, each with its own ensuite, including a luxurious primary retreat featuring a large custom built-in closet and an oversized spa-inspired ensuite. The laundry room includes custom built-ins for added functionality and organization.Step outside to a half-covered, half-sun deck overlooking the pond, perfect for relaxing or entertaining while enjoying the peaceful views.The walkout basement offers a fully functional in-law suite complete with a separate kitchen, bedroom, additional room, and its own laundry, providing excellent flexibility for extended family living or multi-generational use.A rare opportunity to own a beautifully designed home combining luxury finishes, exceptional space, and breathtaking pond views.
Téléchargements et médias
Pièces
- TypeNiveauDimensionsPlancher
- Pièce principalePrincipal15' 5.8" x 18' 5.6"Autre
- Salle à mangerPrincipal15' 5.8" x 10' 2.8"Autre
- CuisinePrincipal15' 5.8" x 11' 5.7"Autre
- Garde-mangerPrincipal5' 10.4" x 5' 10.2"Autre
- Salle à mangerPrincipal15' 8.9" x 15' 5.8"Autre
- Bureau à domicilePrincipal13' 2.6" x 11' 11.7"Autre
- Autre2ième étage15' 11.7" x 13' 8.9"Autre
- Chambre à coucher2ième étage11' 5.7" x 12' 6"Autre
- Chambre à coucher2ième étage11' 11.7" x 14' 2.8"Autre
- Chambre à coucher2ième étage15' 11" x 12' 6"Autre
- Salle de lavage2ième étage8' 8.7" x 12' 8.8"Autre
- Salle de loisirsSous-sol15' 5.8" x 28' 5.7"Autre
- CuisineSous-sol15' 5.8" x 11' 9.7"Autre
- Chambre à coucherSous-sol11' 2.6" x 11' 8.9"Autre
- Salle de sportSous-sol13' 9.3" x 11' 8.9"Autre
Agents de cette inscription
Demandez plus d’infos
Demandez plus d’infos
Emplacement
1521 Medway Park Dr, London North, Ontario, N6G 0Z6 Canada
Autour de cette propriété
En savoir plus au sujet du quartier et des commodités autour de cette résidence.
Demander de l’information sur le quartier
En savoir plus au sujet du quartier et des commodités autour de cette résidence
Demander maintenantCalculatrice de versements hypothécaires
- $
- %$
- %
- Capital et intérêts 0
- Impôt foncier 0
- Frais de copropriété 0
 This website may only be used by consumers that have a bona fide interest in the purchase, sale, or lease of real estate of the type being offered via the website. The data relating to real estate on this website comes in part from the MLS® Reciprocity program of the Toronto Real Estate Board. The data is deemed reliable but is not guaranteed to be accurate.
¹La valeur désigne la superficie habitable totale d’une propriété résidentielle ou la superficie du terrain. Tous les renseignements concernant la superficie du terrain ou de la propriété sont jugés fiables, mais non garantis, et doivent être vérifiés par l’acheteur. Les définitions des mesures peuvent varier selon la région.