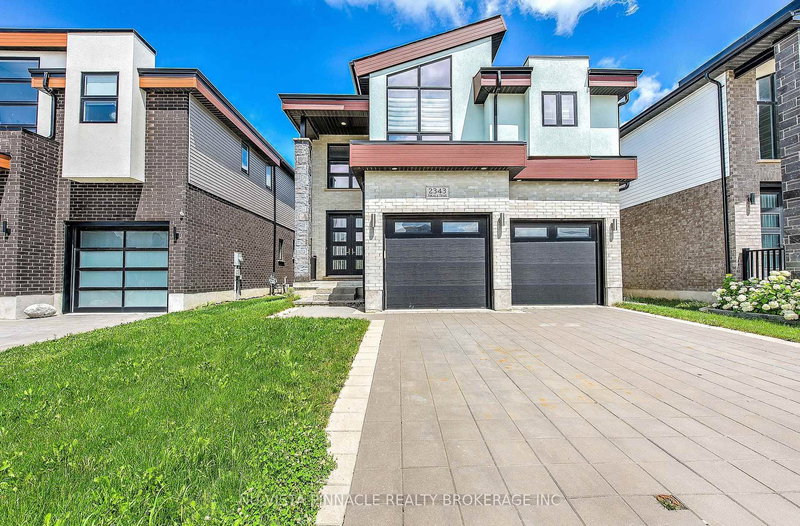

Maison à vendre à London North
2343 Tokala Tr, London North, ON
- 4+1 cac
- 4 sdb
- 4 360 pi.ca. Terrain
- Passer à Faits
- Maison à vendre à London North
Caractéristiques principales
- MLS® #: X13043880
- ID de propriété: SIRC3287891
- Type de propriété: Résidentiel, Maison unifamiliale détachée
- Grandeur du terrain¹: 109x40 pi. (4 360 pi.ca.)
- Chambre(s) à coucher: 4+1
- Salle(s) de bain: 4
- Stationnement(s): 4
- Inscrit par:
- NU-VISTA PINNACLE REALTY BROKERAGE INC
Description de la propriété
WELCOME TO 2343 TOKALA TRAIL, Granny Suite with separate Entrance, A perfect property for Large family, and extra rental income potential, located in the highly desired North-West London. The Modern open concept two-storey home features Approx 2620 sq.ft, 5 bedrooms & 4.5 baths. Three Living Rooms, Exterior features brick & stucco front facade, Insulated Garage doors with windows. The main floor features 9' ceilings, engineered hardwood, oversized windows, loaded with pot lights & upgraded light fixtures. Modern oversized kitchen features quartz counters, large Island, upgraded cabinetry, with stainless steel appliances including built in gas cooktop, built in microwave and oven, matching range hood. Dining room has oversized windows with access to the stunning private backyard, perfect for entertaining! Great room has gas fireplace with custom tiled wall. Wood staircase leads to upper level Living Room with hardwood. Master suite features walk-in-closet with built-in storage & spa-like ensuite with glass shower, freestanding tub, double sink vanity with quartz counters . Additional 3 good sized bedrooms have upgraded carpet with large closets, Jack & Jill bath access, and additional 3rd full washroom. Basement is finished with a kitchenette, bedroom, 3 piece bathroom and large size rec-room with large windows bringing so much sunlight inside. This is a great value for size of the property and the features.
Téléchargements et médias
Pièces
- TypeNiveauDimensionsPlancher
- Pièce principalePrincipal13' 11.7" x 17' 11.7"Autre
- SalonPrincipal15' 3.8" x 17' 11.7"Autre
- CuisinePrincipal11' 4.6" x 15' 4.6"Autre
- AutrePrincipal7' 1.8" x 11' 4.6"Autre
- FoyerPrincipal5' 11.6" x 7' 7.7"Autre
- Salle familiale2ième étage13' 3.8" x 15' 4.6"Autre
- Autre2ième étage13' 10.9" x 13' 11.7"Autre
- Chambre à coucher2ième étage10' 10.7" x 12' 9.9"Autre
- Chambre à coucher2ième étage10' 7.9" x 11' 3.8"Autre
- Chambre à coucher2ième étage10' 4.8" x 10' 7.9"Autre
- Autre2ième étage10' 11.8" x 11' 1.8"Autre
- Salle de bains2ième étage8' 1.6" x 10' 11.8"Autre
- Salle de bains2ième étage6' 5.9" x 7' 11.6"Autre
- Salle de bainsPrincipal4' 11.8" x 4' 11.8"Autre
- Salle de lavagePrincipal8' 6.7" x 9' 11.6"Autre
- Chambre à coucherSous-sol11' 1.8" x 15' 5"Autre
- Salle de loisirsSous-sol14' 11" x 18' 1.4"Autre
- CuisineSous-sol6' 11.8" x 10' 7.8"Autre
Agents de cette inscription
Demandez plus d’infos
Demandez plus d’infos
Emplacement
2343 Tokala Tr, London North, Ontario, N6G 0V6 Canada
Autour de cette propriété
En savoir plus au sujet du quartier et des commodités autour de cette résidence.
Demander de l’information sur le quartier
En savoir plus au sujet du quartier et des commodités autour de cette résidence
Demander maintenantCalculatrice de versements hypothécaires
- $
- %$
- %
- Capital et intérêts 0
- Impôt foncier 0
- Frais de copropriété 0
Propriétés similairesVoir toutes les propriétés similaires
 This website may only be used by consumers that have a bona fide interest in the purchase, sale, or lease of real estate of the type being offered via the website. The data relating to real estate on this website comes in part from the MLS® Reciprocity program of the Toronto Real Estate Board. The data is deemed reliable but is not guaranteed to be accurate.
¹La valeur désigne la superficie habitable totale d’une propriété résidentielle ou la superficie du terrain. Tous les renseignements concernant la superficie du terrain ou de la propriété sont jugés fiables, mais non garantis, et doivent être vérifiés par l’acheteur. Les définitions des mesures peuvent varier selon la région.