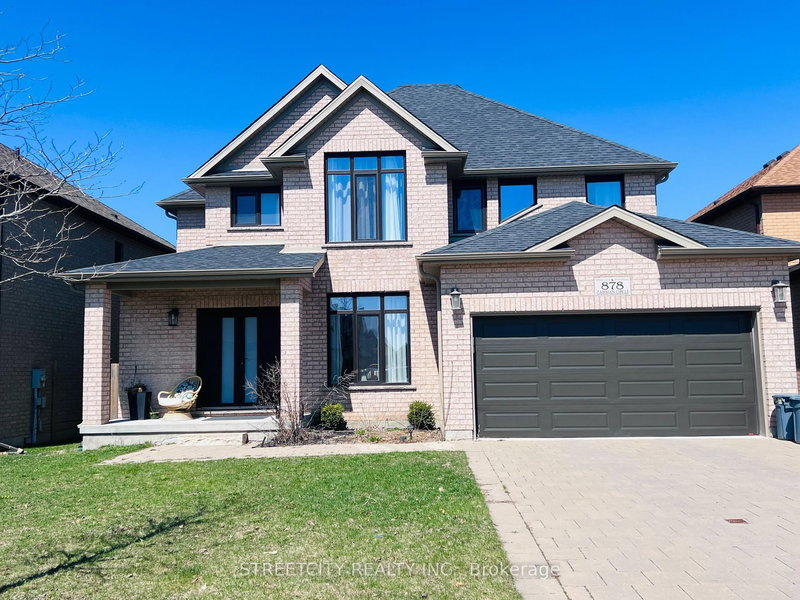

Maison à vendre à London North
878 Zaifman Circ, London North, ON
- 4 cac
- 4 sdb
- 5 768,81 pi.ca. Terrain
- Passer à Faits
- Maison à vendre à London North
Caractéristiques principales
- MLS® #: X13024390
- ID de propriété: SIRC3272727
- Type de propriété: Résidentiel, Maison unifamiliale détachée
- Grandeur du terrain¹: 5 768,81 pi.ca.
- Construit en: 6
- Chambre(s) à coucher: 4
- Salle(s) de bain: 4
- Stationnement(s): 6
- Inscrit par:
- STREETCITY REALTY INC.
Description de la propriété
Located in one of North London's most desirable neighbourhoods, this upgraded 2-storey full brick home offers exceptional quality and a layout designed for modern living. A grand double door entry welcomes you into an open, contemporary main floor featuring upgraded doors and windows, a bright family room with large windows, and a cozy fireplace ideal for winter evenings. The kitchen is beautifully appointed with upgraded cabinetry, granite countertops, and a dedicated pantry for extra storage. From the kitchen, step out onto the wooden deck, perfect for summer BBQs and outdoor gatherings with family and friends. Convenient main floor laundry adds everyday practicality. Upstairs, you'll find a rare and highly sought-after feature: two primary bedrooms, each with its own ensuite, plus a full main bathroom. All washrooms are finished with granite counters, adding a consistent touch of luxury throughout the home. The unfinished basement includes a separate entrance, offering excellent potential to create a rentable suite or in-law unit for additional income. Outside, the property shines with a no-sidewalk driveway, allowing parking for four vehicles, plus two additional spaces in the garage. Located directly across from a park and on a school bus route, this home is close to nature trails, shopping, Western University, and the community YMCA. A rare opportunity to own a beautifully upgraded home in a prime North London location.
Pièces
- TypeNiveauDimensionsPlancher
- SalonPrincipal10' 2.4" x 13' 5.8"Autre
- CuisinePrincipal13' 7.3" x 10' 7.8"Autre
- Salle familialePrincipal13' 7.3" x 18' 9.2"Autre
- Salle à mangerPrincipal13' 7.3" x 8' 6.3"Autre
- Chambre à coucher2ième étage12' 2.4" x 13' 9.7"Autre
- Chambre à coucher2ième étage9' 10.5" x 11' 4.6"Autre
- Chambre à coucher2ième étage6' 5.9" x 6' 6.3"Autre
- Chambre à coucher2ième étage10' 3.6" x 13' 10.9"Autre
- Autre2ième étage13' 6.2" x 15' 7"Autre
- Salle de bains2ième étage8' 2.4" x 8' 9.5"Autre
- Salle de bains2ième étage4' 1.2" x 7' 10.3"Autre
- AutreSous-sol32' 7.3" x 36' 1.4"Autre
- Cabinet de toilettePrincipal3' 10" x 4' 3.1"Autre
Agents de cette inscription
Demandez plus d’infos
Demandez plus d’infos
Emplacement
878 Zaifman Circ, London North, Ontario, N5X 0M9 Canada
Autour de cette propriété
En savoir plus au sujet du quartier et des commodités autour de cette résidence.
Demander de l’information sur le quartier
En savoir plus au sujet du quartier et des commodités autour de cette résidence
Demander maintenantCalculatrice de versements hypothécaires
- $
- %$
- %
- Capital et intérêts 0
- Impôt foncier 0
- Frais de copropriété 0
Propriétés similairesVoir toutes les propriétés similaires
 This website may only be used by consumers that have a bona fide interest in the purchase, sale, or lease of real estate of the type being offered via the website. The data relating to real estate on this website comes in part from the MLS® Reciprocity program of the Toronto Real Estate Board. The data is deemed reliable but is not guaranteed to be accurate.
¹La valeur désigne la superficie habitable totale d’une propriété résidentielle ou la superficie du terrain. Tous les renseignements concernant la superficie du terrain ou de la propriété sont jugés fiables, mais non garantis, et doivent être vérifiés par l’acheteur. Les définitions des mesures peuvent varier selon la région.