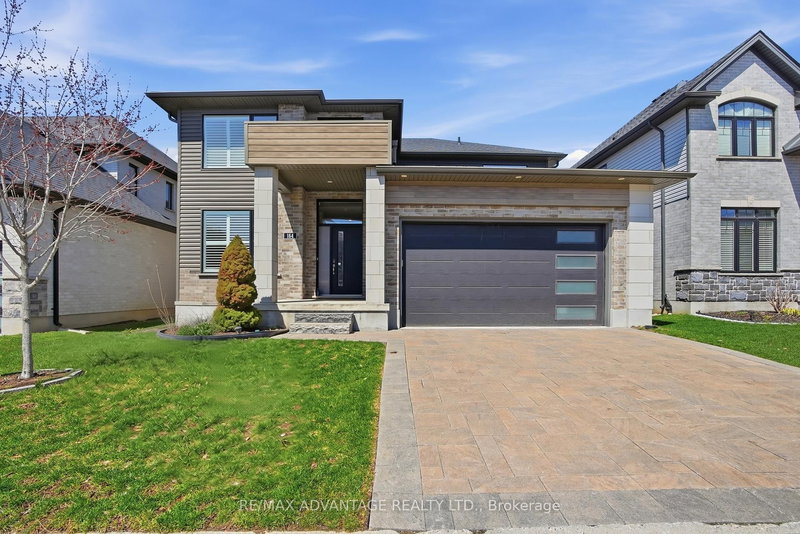

Maison à vendre à London North
1061 Eagletrace Dr #164, London North, ON
- 4+1 cac
- 4 sdb
- 5 007,84 pi.ca. Terrain
- Passer à Faits
- Maison à vendre à London North
Caractéristiques principales
- MLS® #: X12983938
- ID de propriété: SIRC3245655
- Type de propriété: Résidentiel, Maison unifamiliale détachée
- Grandeur du terrain¹: 104.33x48 pi. (5 007,84 pi.ca.)
- Construit en: 6
- Chambre(s) à coucher: 4+1
- Salle(s) de bain: 4
- Stationnement(s): 4
- Inscrit par:
- RE/MAX ADVANTAGE REALTY LTD.
Description de la propriété
A refined offering in one of North London's most distinguished enclaves. Welcome to 64-1061 Eagletrace Drive-an exceptional 5-year-old residence that pairs the ease of condominium living with the privacy and presence of a detached home. This fully finished 5 bedroom home with main floor office/den, suits so many lifestyles, whether a multi-generation or blended family, there is enough room for everyone. Set within a quiet, well-managed community, this is a rare opportunity to enjoy newer construction without compromise. Inside, the home unfolds with understated elegance. A bright, open-concept design is anchored by a well-appointed kitchen that flows seamlessly into the principal living space--ideal for both relaxed everyday living and more intimate entertaining. The 4 upper bedrooms are generous and the primary is a knockout with a beautiful 5 piece bath and thoughtfully designed walk-in closet big enough for your entire collection. Large windows draw in natural light, enhancing the clean lines and modern finishes throughout.The layout is nicely composed, offering comfortable, well-proportioned rooms and a sense of balance that speaks to both function and design. You'll enjoy the shady 245 sf covered deck on many a hot summer day and well into the evening. With its newer build, the home provides the added reassurance of modern construction, efficiency, and low ongoing maintenance. What truly distinguishes this property is the lifestyle it affords. Exterior upkeep is managed with care, allowing for a lock-and-leave lifestyle without sacrificing space or independence. Surrounded by golf, walking trails, and all of the conveniences of North London, this is a home that appeals to those seeking simplicity, quality, and a more effortless way of living. A quiet opportunity in a coveted setting.
Téléchargements et médias
Pièces
- TypeNiveauDimensionsPlancher
- FoyerPrincipal16' 4.8" x 6' 10.6"Autre
- Salle à mangerPrincipal11' 5.7" x 10' 6.7"Autre
- CuisinePrincipal17' 5.4" x 10' 6.3"Autre
- Salle à déjeunerPrincipal10' 10.7" x 10' 6.3"Autre
- SalonPrincipal14' 7.1" x 16' 6.8"Autre
- Bureau à domicilePrincipal14' 7.1" x 10' 11.1"Autre
- Salle de lavagePrincipal13' 5.4" x 7' 5.3"Autre
- Salle de bainsPrincipal4' 7.5" x 4' 9.4"Autre
- Autre2ième étage18' 6.4" x 19' 10.9"Autre
- Chambre à coucher2ième étage10' 3.6" x 10' 6.7"Autre
- Chambre à coucher2ième étage10' 3.2" x 10' 6.3"Autre
- Autre2ième étage18' 10.7" x 17' 11.7"Autre
- Chambre à coucher2ième étage12' 6.3" x 9' 9.3"Autre
- Salle de bains2ième étage12' 6.3" x 9' 10.8"Autre
- Salle de bains2ième étage4' 10.6" x 3' 1.7"Autre
- Salle de bains2ième étage8' 3.9" x 10' 6.7"Autre
- Salle de loisirsSous-sol18' 3.2" x 23' 2.3"Autre
- Chambre à coucherSous-sol14' 7.1" x 13' 4.6"Autre
- ServiceSous-sol10' 10.3" x 12' 6.3"Autre
- Salle de bainsSous-sol5' 1.4" x 9' 3.8"Autre
- AutreSous-sol19' 7.4" x 23' 11.4"Autre
Agents de cette inscription
Demandez plus d’infos
Demandez plus d’infos
Emplacement
1061 Eagletrace Dr #164, London North, Ontario, N6G 0T3 Canada
Autour de cette propriété
En savoir plus au sujet du quartier et des commodités autour de cette résidence.
Demander de l’information sur le quartier
En savoir plus au sujet du quartier et des commodités autour de cette résidence
Demander maintenantCalculatrice de versements hypothécaires
- $
- %$
- %
- Capital et intérêts 0
- Impôt foncier 0
- Frais de copropriété 0
Propriétés similairesVoir toutes les propriétés similaires
 This website may only be used by consumers that have a bona fide interest in the purchase, sale, or lease of real estate of the type being offered via the website. The data relating to real estate on this website comes in part from the MLS® Reciprocity program of the Toronto Real Estate Board. The data is deemed reliable but is not guaranteed to be accurate.
¹La valeur désigne la superficie habitable totale d’une propriété résidentielle ou la superficie du terrain. Tous les renseignements concernant la superficie du terrain ou de la propriété sont jugés fiables, mais non garantis, et doivent être vérifiés par l’acheteur. Les définitions des mesures peuvent varier selon la région.