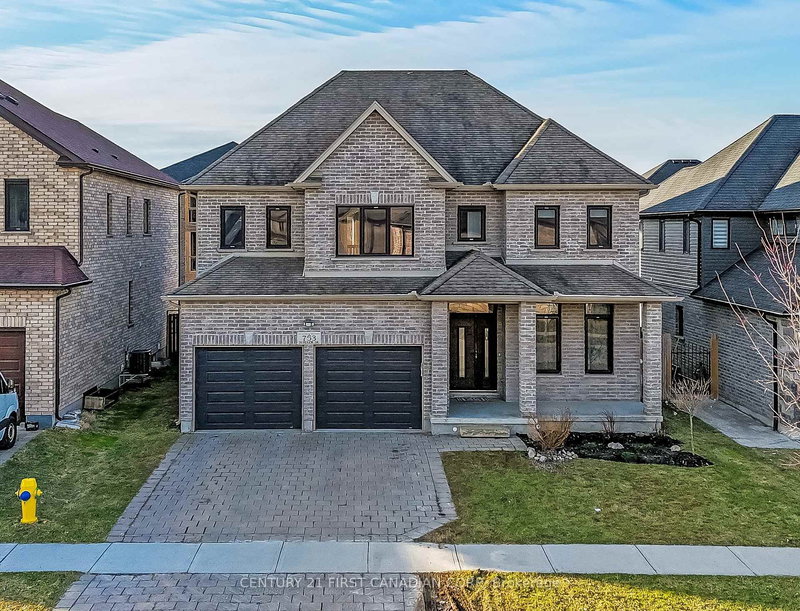

Maison à vendre à London North
753 Superior Dr, London North, ON
- 4+2 cac
- 4 sdb
- 5 492,72 pi.ca. Terrain
- Passer à Faits
- Maison à vendre à London North
Caractéristiques principales
- MLS® #: X12953982
- ID de propriété: SIRC3224428
- Type de propriété: Résidentiel, Maison unifamiliale détachée
- Grandeur du terrain¹: 33.05x15.44 Metres (5 492,72 pi.ca.)
- Chambre(s) à coucher: 4+2
- Salle(s) de bain: 4
- Pièces supplémentaires: Sejour
- Stationnement(s): 6
- Inscrit par:
- CENTURY 21 FIRST CANADIAN CORP
Description de la propriété
Must see! 4 (5) + 2 bedrooms. Exceptional self-contained unit opportunity. Please refer to the last two virtual photos for a kitchen and separate entrance to visualize the opportunity and compare the actual and the virtual effect. This is a beautifully maintained 2-storey home offering 4 bedrooms in a desirable North-end location, just moments from Masonville, University Hospital, Western University, and within walking distance to the Park. Designed with modern living in mind, this home features an impressive open-concept layout highlighted by an 18-foot soaring ceiling in the Living Room. The kitchen is equipped with modern cabinetry, granite surfaces, well maintained stainless steel appliances. Don't forget to see the separate pantry for your wine collection. Nine-foot ceilings throughout enhance the sense of space, while upgraded European tilt-and-turn Catana windows and backyard door provide both elegance and functionality. The upper level offers four generously sized bedrooms along with a flexible Den perfect as a lounge area or kids' playroom thus give you the flexibility to create another comfort area. The primary bedroom serves as a private escape, complete with French doors and a well-appointed ensuite for your comfort. Turnkey and ready to enjoy. Just move in and make it your own. Never missed out the clean and refresh "Cold Room" in the basement. An exceptional home in a fantastic location. Come and check it out.
Téléchargements et médias
Pièces
- TypeNiveauDimensionsPlancher
- Bureau à domicilePrincipal10' 7.8" x 10' 7.5"Autre
- Salle à mangerPrincipal11' 8.9" x 10' 7.5"Autre
- SalonPrincipal18' 1.3" x 26' 11.2"Autre
- CuisinePrincipal18' 2.8" x 10' 7.5"Autre
- Garde-mangerPrincipal5' 10.2" x 4' 9.4"Autre
- Autre2ième étage15' 4.2" x 15' 10.1"Autre
- Chambre à coucher2ième étage11' 5.4" x 12' 1.2"Autre
- Chambre à coucher2ième étage9' 8.9" x 10' 10.7"Autre
- Chambre à coucher2ième étage9' 9.7" x 10' 10.7"Autre
- Boudoir2ième étage11' 3" x 10' 4"Autre
- Chambre à coucherSous-sol13' 5.8" x 10' 7.5"Autre
- Chambre à coucherSous-sol12' 8.8" x 10' 7.5"Autre
- Salle familialeSous-sol12' 11.5" x 26' 7.2"Autre
- Cave / chambre froideSous-sol9' 9.7" x 16' 11.5"Autre
- Salle de bainsPrincipal7' 2.5" x 4' 8.2"Autre
- Salle de bains2ième étage14' 1.2" x 12' 4.8"Autre
- Salle de bains2ième étage5' 6.5" x 8' 9.5"Autre
- Salle de bainsSous-sol12' 1.6" x 5' 9.2"Autre
- VestibulePrincipal10' 5.5" x 7' 10"Autre
Agents de cette inscription
Demandez plus d’infos
Demandez plus d’infos
Emplacement
753 Superior Dr, London North, Ontario, N5X 3Z1 Canada
Autour de cette propriété
En savoir plus au sujet du quartier et des commodités autour de cette résidence.
Demander de l’information sur le quartier
En savoir plus au sujet du quartier et des commodités autour de cette résidence
Demander maintenantCalculatrice de versements hypothécaires
- $
- %$
- %
- Capital et intérêts 0
- Impôt foncier 0
- Frais de copropriété 0
Propriétés similairesVoir toutes les propriétés similaires
 This website may only be used by consumers that have a bona fide interest in the purchase, sale, or lease of real estate of the type being offered via the website. The data relating to real estate on this website comes in part from the MLS® Reciprocity program of the Toronto Real Estate Board. The data is deemed reliable but is not guaranteed to be accurate.
¹La valeur désigne la superficie habitable totale d’une propriété résidentielle ou la superficie du terrain. Tous les renseignements concernant la superficie du terrain ou de la propriété sont jugés fiables, mais non garantis, et doivent être vérifiés par l’acheteur. Les définitions des mesures peuvent varier selon la région.