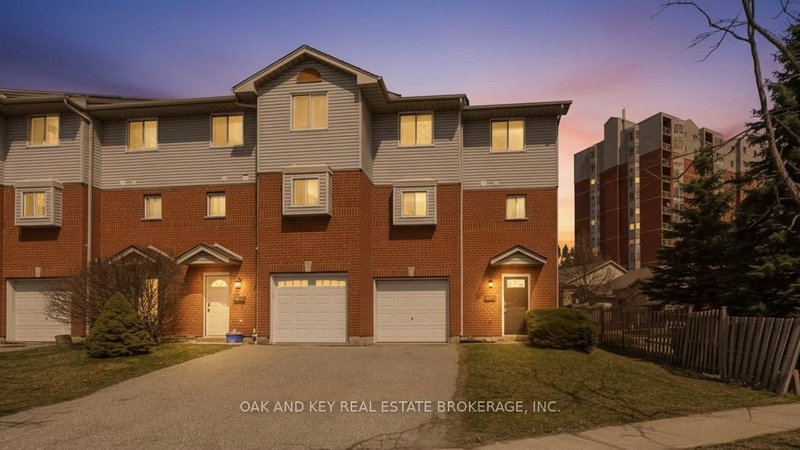

Maison de ville à vendre à London North
18 Chapman Crt, London North, ON
- 4+1 cac
- 4 sdb
- 3 195,01 pi.ca. Terrain
- Passer à Faits
- Maison de ville à vendre à London North
Caractéristiques principales
- MLS® #: X12940248
- ID de propriété: SIRC3218245
- Type de propriété: Résidentiel, Maison de ville
- Grandeur du terrain¹: 77.53x41.21 pi. (3 195,01 pi.ca.)
- Construit en: 31
- Chambre(s) à coucher: 4+1
- Salle(s) de bain: 4
- Pièces supplémentaires: Sejour
- Stationnement(s): 3
- Inscrit par:
- OAK AND KEY REAL ESTATE BROKERAGE, INC.
Description de la propriété
NO CONDO FEES. END-UNIT FREEHOLD WITH 5 BEDROOMS AND FLEXIBLE INCOME POTENTIAL NEAR WESTERN. Tucked into a cul-de-sac setting, this end-unit freehold townhouse offers a great mix of space, privacy, and flexibility - just minutes from Western University, transit, and everyday amenities. With no neighbours directly behind and added separation along one side, it feels more private than most townhomes. A sundeck, private driveway, and attached garage complete the exterior.Inside, the home is well maintained and thoughtfully laid out across multiple levels, offering both open living space and separation when needed. The main entry features a spacious foyer with laundry and direct access to the garage - ideal for everyday function and shared living. The second level is anchored by a large, open family room with soaring two-storey ceilings, creating a bright, airy feel rarely found in townhomes.The third level overlooks this space and features the kitchen, dining area, and powder room - a natural gathering space for everyday living or shared occupancy. The upper level offers four bedrooms and two full bathrooms, including a Jack & Jill shared between two rooms, providing a practical layout for families, students, or multi-tenant use.The lower level includes a fifth bedroom, den, and its own bathroom - ideal for a private suite, owner-occupant option, or additional income potential.Ideally situated just steps from transit with direct routes to Western University and downtown, and close to shopping, restaurants, Costco, parks, and the scenic Medway Valley trails, this high-demand location offers consistent rental appeal and long-term potential. Rooms currently rented at $880/month + utilities. Vacant possession available May 1 offering a rare opportunity to set market rents or make the property your own.
Téléchargements et médias
Pièces
- TypeNiveauDimensionsPlancher
- FoyerPrincipal13' 10.1" x 10' 4.7"Autre
- Salle familiale2ième étage15' 3.1" x 19' 7.8"Autre
- Cuisine3ième étage10' 11.8" x 11' 10.5"Autre
- Salle à manger3ième étage9' 8.1" x 12' 1.6"Autre
- Chambre à coucherInférieur10' 5.9" x 15' 3.1"Autre
- Chambre à coucherInférieur10' 5.9" x 12' 5.6"Autre
- Chambre à coucherInférieur9' 10.5" x 10' 2.4"Autre
- Chambre à coucherInférieur8' 10.2" x 8' 11.8"Autre
- Chambre à coucherSupérieur8' 7.5" x 9' 4.5"Autre
- BoudoirSupérieur10' 7.9" x 12' 5.2"Autre
- Cabinet de toilette3ième étage3' 8" x 7' 5.7"Autre
Agents de cette inscription
Demandez plus d’infos
Demandez plus d’infos
Emplacement
18 Chapman Crt, London North, Ontario, N6G 5A7 Canada
Autour de cette propriété
En savoir plus au sujet du quartier et des commodités autour de cette résidence.
Demander de l’information sur le quartier
En savoir plus au sujet du quartier et des commodités autour de cette résidence
Demander maintenantCalculatrice de versements hypothécaires
- $
- %$
- %
- Capital et intérêts 0
- Impôt foncier 0
- Frais de copropriété 0
Propriétés similairesVoir toutes les propriétés similaires
 This website may only be used by consumers that have a bona fide interest in the purchase, sale, or lease of real estate of the type being offered via the website. The data relating to real estate on this website comes in part from the MLS® Reciprocity program of the Toronto Real Estate Board. The data is deemed reliable but is not guaranteed to be accurate.
¹La valeur désigne la superficie habitable totale d’une propriété résidentielle ou la superficie du terrain. Tous les renseignements concernant la superficie du terrain ou de la propriété sont jugés fiables, mais non garantis, et doivent être vérifiés par l’acheteur. Les définitions des mesures peuvent varier selon la région.